Discuss the room and its use
We begin with a consultation to understand your goals, storage needs, room conditions, and project requirements.
We plan custom storage, built-ins, and cabinet layouts around how your home or business works. Free consultations help set the project direction.
Storage follows the room's usable dimensions instead of leaving awkward gaps.
Interior space can reflect how you sort dishes, tools, files, clothing, or supplies.
Cabinet finishes can support the wider design of a home, office, retail area, or tenant space.
A defined cabinet scope helps coordinate related construction work.
Custom Cabinetry is a built-to-fit storage service that produces cabinets around a room's measurements and use.
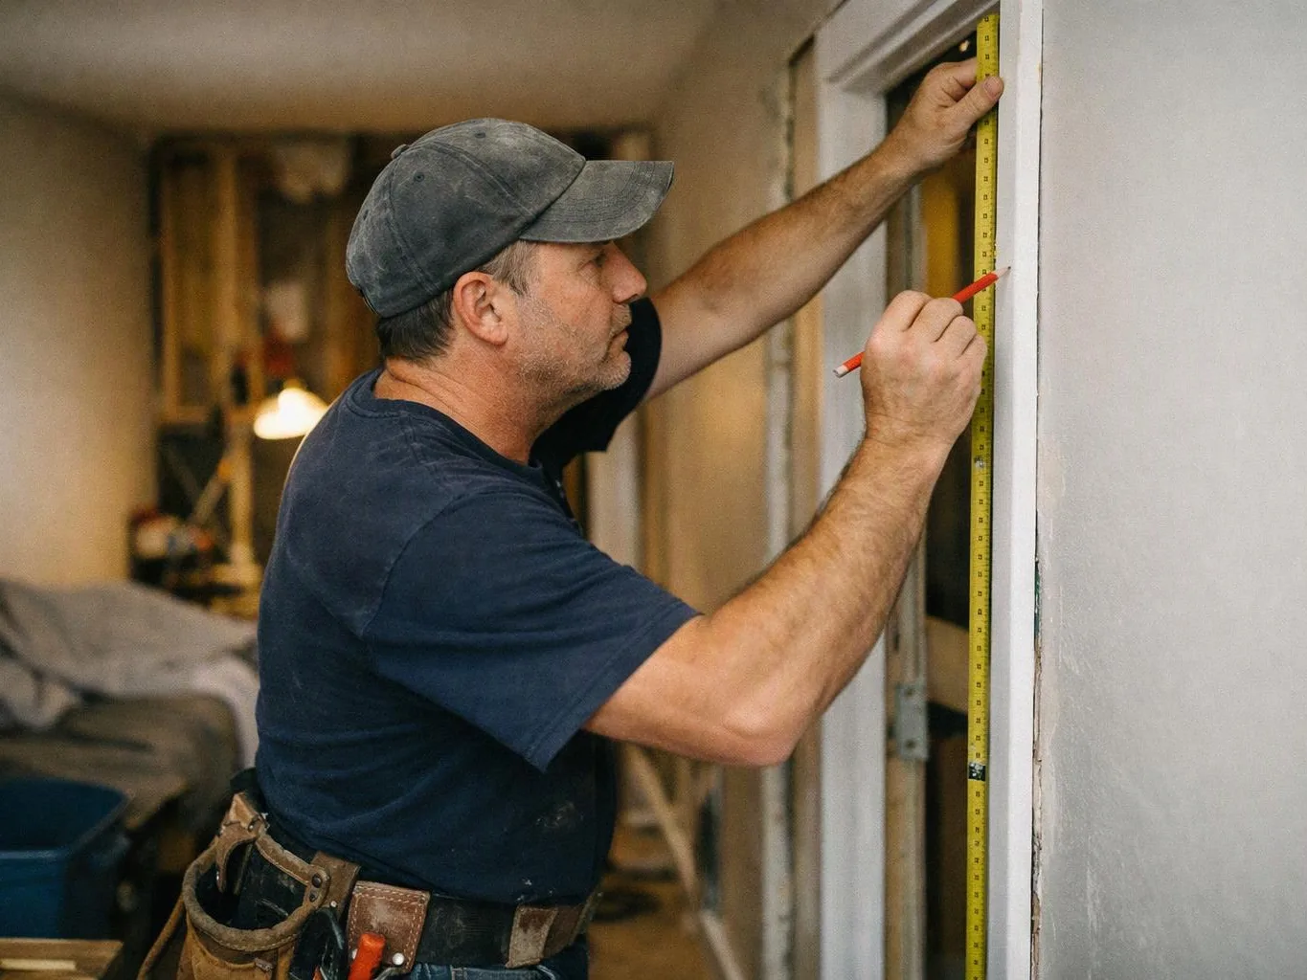
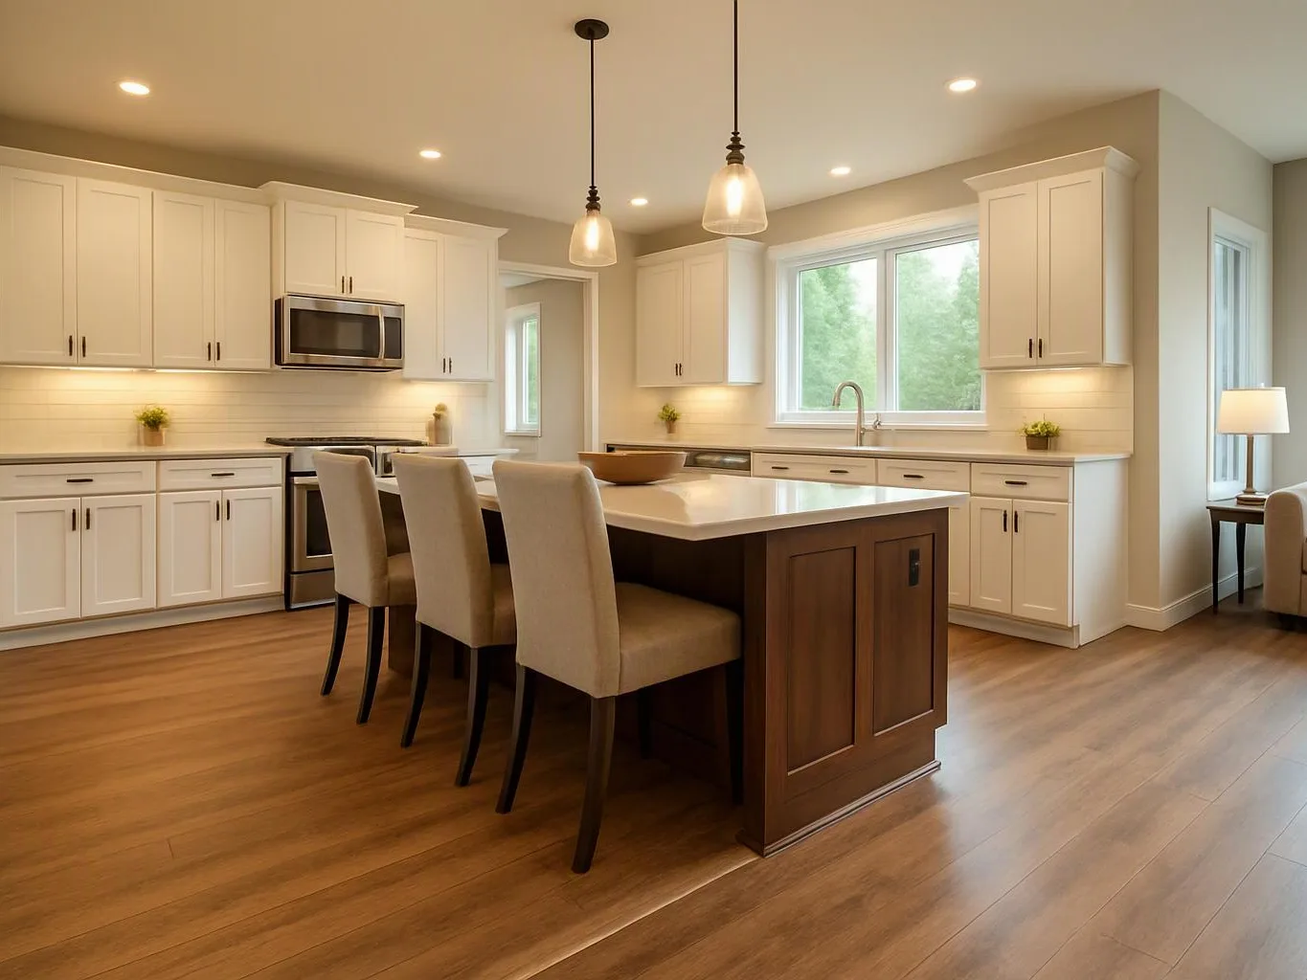
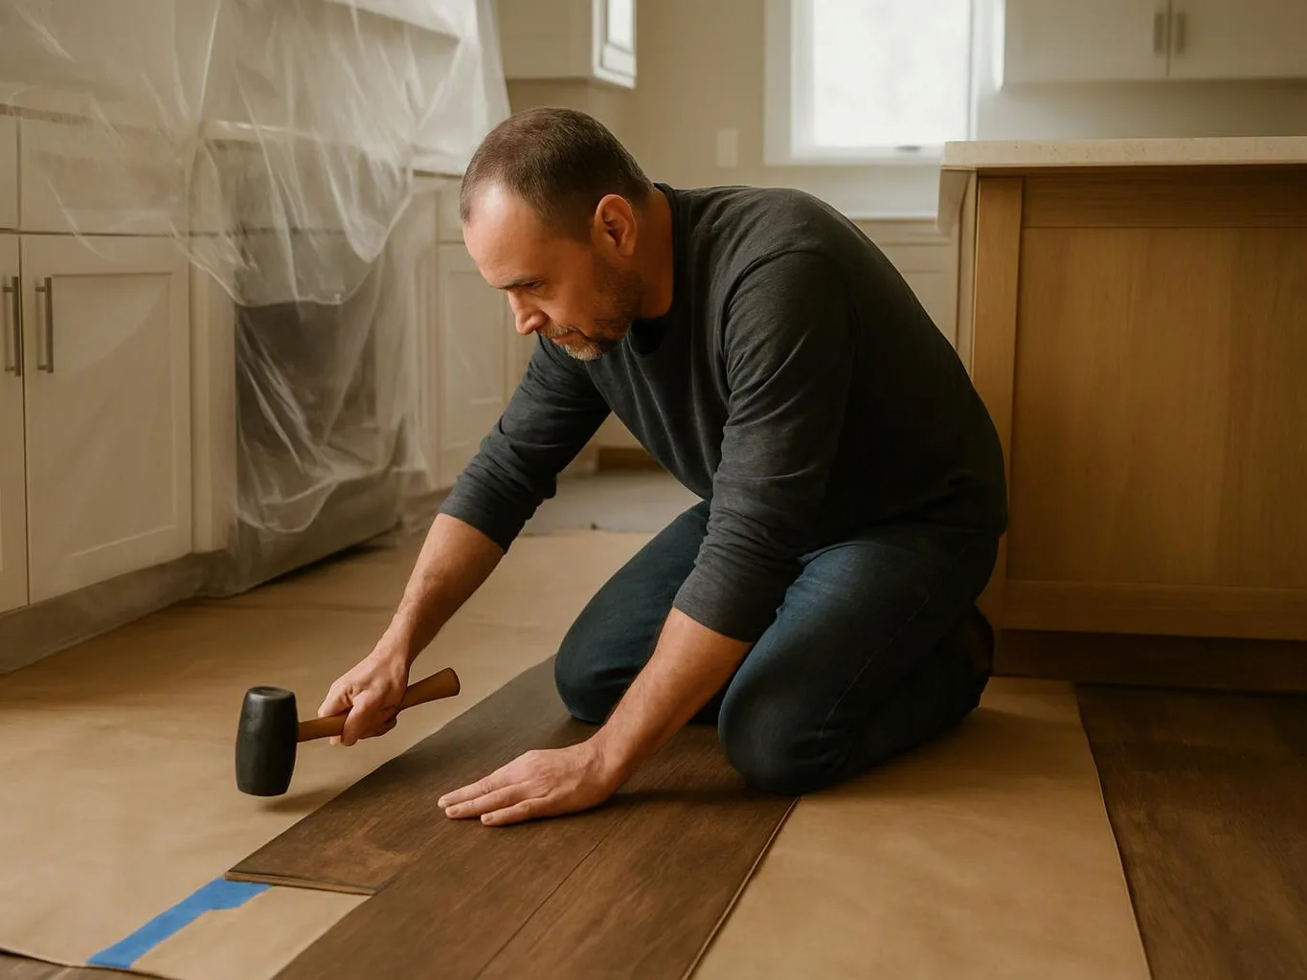
Custom cabinetry connects storage needs with the room's actual shape. We consider wall length, ceiling height, appliance clearances, door swings, and access points before the cabinet scope is set. The service may suit a kitchen, bathroom, office, retail space, or another interior area. It can also support a broader renovation when cabinets must coordinate with flooring, plumbing, electrical work, or finish materials. Our position is simple: cabinet design should start with use, not only appearance. If the required storage, clearances, or finish choices are still unsettled, the consultation should resolve those decisions before construction planning moves ahead.
We begin with a consultation to understand your goals, storage needs, room conditions, and project requirements.
We define cabinet positions, access points, clearances, and storage features so the proposed arrangement fits the space.
We guide finish-material selections when requested, with attention to appearance, daily use, and the surrounding room.
We define the cabinet scope and project terms in writing before work begins, so the planned work is easy to review.
We manage the design and construction work for the agreed cabinet scope and keep direct communication throughout planning and remodeling.
A few clear decisions help us shape a cabinet plan that fits your room and your routine.
We use the consultation to record storage goals, room conditions, and project requirements for the cabinet plan.
We put cabinet scope, finish choices, and project terms in writing before construction begins.
We guide requested finish selections by connecting surface choices with cabinet use and the surrounding room.

Overall I enjoyed working with Linda and her team. Even though there were no major redesign of spaces and I knew exactly what tile/fixtures/cabinets etc I wanted I still was appreciative of her insight on certain details and choices. It was very easy to collaborate with her. She makes an effort to be in-tune with a client. She was very responsive and took care of everything that needed attention as soon as she was able too. She made sure that I was listened to and taken care of as a client with her subcontractors. I would work with her again.

After experiencing water damage in our home, we needed to replace all our flooring, some kitchen cabinets, and redo our primary bath. Linda and her team truly saved the day after a disappointing experience with another contractor. She worked closely with us to choose the perfect tiles for our bathroom and find flooring that suited our home. Her contractors did exceptional work, from leveling the floors to installation and cabinet remaking, all while maintaining a high level of professionalism. Linda answered all our questions along the way, and we cannot speak highly enough of the work she and her team performed!

Best remodel experience we have ever had. The oversight, careful workmanship and ownership of the project was above expectations. Our design team was amazing. We also had the same person do all the work start to finish and was a total Pro. Could not recommend enough and will be doing any and all projects through them. This place is a gem.
Tell us how your home or business uses the space, and we’ll discuss cabinet layout, storage needs, finishes, and project scope during a free consultation.

A kitchen may have enough cabinet volume but still lack useful storage. Deep shelves, blocked corners, and poor appliance clearances can make daily tasks harder. We review what you store, how you move through the room, and which cabinet parts create friction. The next step is a consultation that turns those observations into a defined layout.
An uneven wall or unused alcove can leave open gaps beside standard furniture. Custom cabinetry can shape storage around that space, but the plan must account for wall conditions, trim, doors, and access. We measure the area and discuss the items it must hold. That information guides the cabinet scope and finish selection.
Retail and office spaces need storage that supports staff, customers, and the existing layout. Cabinet locations can affect circulation, work areas, displays, and access to building systems. We review the business use and project requirements before construction planning. A written scope then gives the commercial project a clear basis for coordination.