How to Coordinate a Whole-Home Remodel Across Rooms and Systems
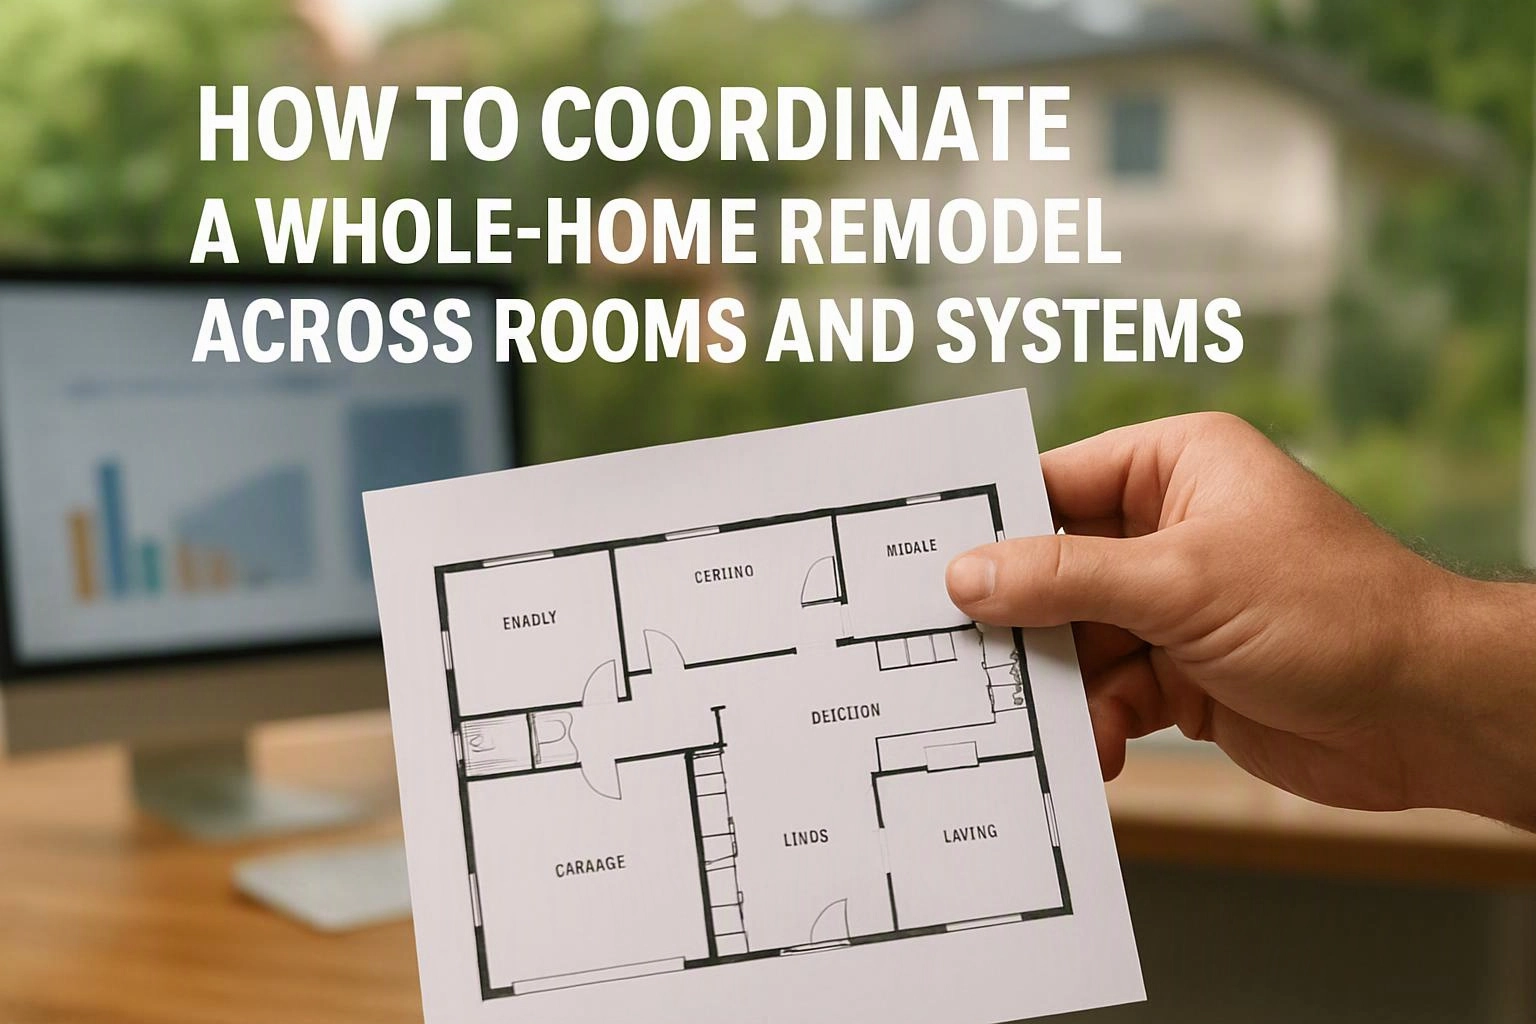
Whole-home remodeling works best when room upgrades and building systems follow one shared plan, sequence, and quality check. At HomeRemodelSammamish.com, we coordinate design decisions, structural work, surfaces, and final details so connected services support one another.
Request an EstimateWhat Does a Whole-Home Remodel Include?
Whole-Home Remodeling combines related room, structural, finish, and project management services under one coordinated plan.
A whole-home remodel may include kitchen and bathroom updates, wall changes, new surfaces, and finish work. Our team reviews how each room connects to framing, drywall, floors, ceilings, cabinets, and building systems.
We define the scope before work begins. That scope helps our crew plan demolition, structural changes, surface preparation, and final details in the right order.
Which Services Work Best Together?
Kitchen remodeling, bathroom remodeling, flooring, tile, painting, and cabinet installation work together when materials, access needs, and finish order are planned as one project.
Our team connects each service to the next task. This approach reduces conflicts between surfaces, fixtures, trim, and room access.
When Do You Need Multiple Remodeling Services Together?
Multiple remodeling services belong in one plan when work in one room affects nearby rooms, surfaces, or building systems.
Our team looks for shared access needs, connected walls, and finish work that must follow structural preparation.
How Do Complementary Services Depend on Each Other?
Complementary services depend on one another because early structural and preparation work controls when finish trades can begin.
Structural Framing sets the shape and support of changed spaces. Drywall Installation then creates ready surfaces for cabinets, paint, and other finishes.
Cabinet Installation also affects flooring details, wall protection, and final trim. Hardwood Flooring Installation and Interior Painting require clean access, planned protection, and a controlled finish schedule.
Our construction project management team checks these dependencies before each trade starts. We also use quality checks to catch surface, alignment, and finish issues early.
How We Sequence Work Across Rooms and Systems
Construction project management keeps rooms, materials, and building systems moving through one renovation sequence.
Our team adjusts the sequence when site conditions, inspections, or material scheduling affect the planned work.
How Do Combined Services Affect Remodeling Costs?
Combined services affect cost through the project scope, material choices, site conditions, access, preparation, and coordination needs.
A whole-home remodeling quote should show which rooms are included and what work each room requires. Our team reviews the scope of work, material selection, demolition needs, protection, and finish details before preparing a quote.
Change orders can affect the total when the scope changes after work begins. Clear selections and early decisions help reduce avoidable changes.
We provide Free Consultations so we can discuss your rooms, goals, and connected systems before preparing the project plan.
What Does Project Coordination Cover?
Project coordination covers the decisions and checks that keep connected remodeling work aligned.
Our team uses one working plan so room access, materials, and finish work support the larger project.
How We Keep Connected Rooms Consistent
Interior design continuity keeps connected rooms visually balanced and easier to use.
Our team reviews flooring transitions, cabinet finishes, tile layout, paint colors, and trim details as related choices. We consider how finishes look from one room into the next.
Flooring transitions should feel planned at doorways and open passages. Cabinet finishes and paint coordination should also support the selected flooring and tile surfaces.
We confirm these choices before finish work begins. That process helps prevent mismatched colors, awkward trim changes, and layout conflicts.
How to Plan Your Whole-Home Remodeling Scope
Whole-home remodeling planning starts with room priorities, project scope, and decisions that affect connected work.
Our team can use your priorities to build a clear plan for design, materials, access, and construction project management.
What Should You Ask Before Combining Remodeling Services?
Before combining remodeling services, confirm the scope of work, work sequence, material lead times, room access, and project communication.
Ask which tasks depend on framing, drywall, plumbing, electrical work, tile preparation, or surface protection. Regulated electrical, plumbing, gas, and structural work should be handled and checked by licensed professionals.
Ask how material scheduling will support the renovation sequence. You should also know how changes are documented and how quality checks happen before each finish stage.
Our Whole-Home Remodeling process brings these questions into the project scope before work begins. Contact us through our contact page to discuss your rooms and connected systems.
Questions About Coordinating a Whole-Home Remodel
Can kitchen and bathroom remodeling be planned as one project?
Yes, kitchen and bathroom remodeling can be planned as one project when access, materials, plumbing routes, and finish work are coordinated. Our team includes both rooms in one scope so shared preparation and scheduling stay aligned.
What should be completed before hardwood flooring installation?
Structural work, drywall preparation, dusty demolition, and tasks that require heavy room access should be completed before hardwood flooring installation. Our crew confirms the surface, access plan, and protection needs before flooring work begins.
How do flooring and interior painting fit into a whole-home remodel?
Flooring and interior painting fit into a whole-home remodel through planned access, surface preparation, and finish protection. Our team schedules each task around cabinets, tile, trim, and other finished surfaces.
How can homeowners reduce changes during a multi-room renovation?
Homeowners can reduce changes by confirming the scope, room priorities, material selection, access plan, and work sequence before construction begins. Our team documents decisions early and reviews site conditions before each major stage.