Skip to content

Custom Cabinetry in Bothell, Washington

When built-in appliances need replacement, cabinetry may need a new fit, while an adjustment can preserve the existing layout in Bothell. We plan cabinet dimensions around the appliance, wall lines, and daily use. Free consultations help you discuss the right scope.

5 · 23 ReviewsLicensed & InsuredUpfront, Transparent PricingAll Major Brands

Quick Summary: custom cabinetry in Bothell, Washington

Custom Cabinetry in Bothell is provided by HomeRemodelSammamish.com for homes and businesses needing fitted cabinets, layout changes, and related renovation work. The design-build process supports kitchen remodels, interior improvements, and commercial renovations across Bothell and surrounding areas.

  • What we do: HomeRemodelSammamish.com provides Custom Cabinetry for Bothell homes and businesses through coordinated design and construction.
  • What is included: Cabinet layout planning, built-in appliance fitting, corner cabinet design, sloped ceiling work, and finish installation.
  • What you get: The finished cabinetry fits the room, supports the intended use, and aligns with the surrounding renovation work.

Why do built-in appliances make custom cabinetry difficult in Bothell, Washington?

Built-in appliances create exact clearance, panel, and opening requirements that affect cabinet design. Cabinet depth, appliance dimensions, wall lines, and door swings must work together. A small mismatch can leave uneven gaps or block access. A design review helps set the cabinet scope before construction begins.
Our Track Record

Average Rating
5
Customer Reviews
23

Custom Cabinetry in Bothell for unusual room layouts

Custom cabinetry suits buyers who need a precise fit around sloped ceilings, corner walls, or appliance openings. The work may cover a full cabinet layout, selected replacement parts, or cabinetry within a larger kitchen or interior renovation.

This page focuses on the design decision behind unusual spaces. A straight wall may support standard cabinet runs, but irregular walls need measured fillers, scribe panels, adjusted depths, or a different opening plan. Buyers should decide whether they need a new cabinet layout or a targeted adjustment to existing work.

  • Confirm whether the project needs full cabinet replacement or a focused adjustment.
  • Measure appliance openings, wall angles, ceiling slopes, and nearby door swings.
  • Decide which storage areas must remain accessible during daily use.
  • Review finish choices, hardware placement, panels, fillers, and trim details.
  • Request a quote that separates cabinetry from related plumbing, electrical, or construction work.
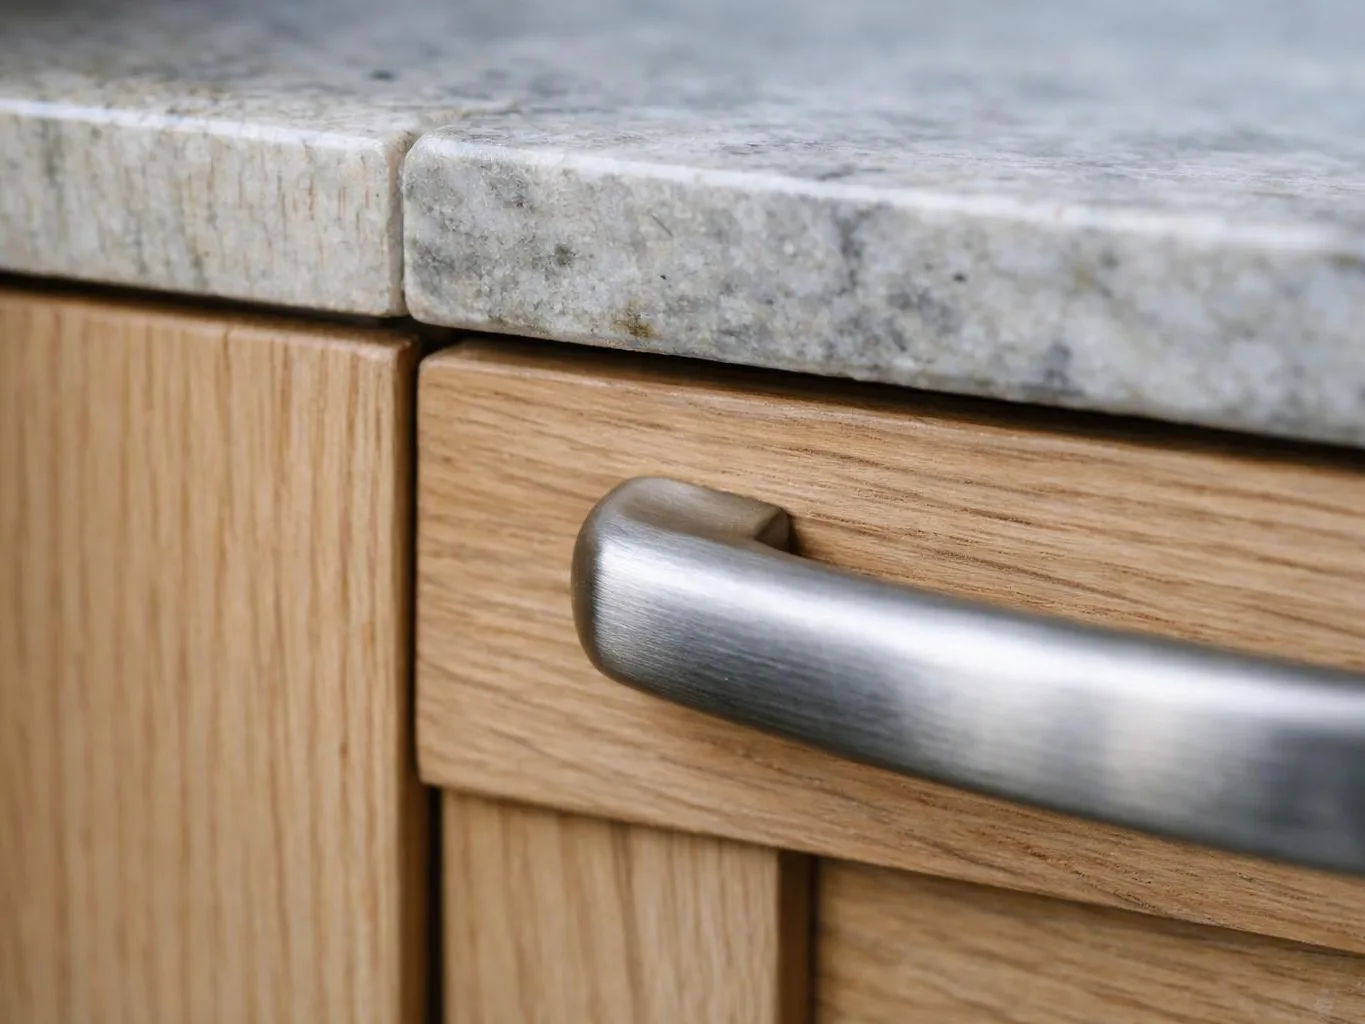
Close-up of a wooden cabinet drawer with a brushed metal handle beneath a gray stone countertop

Service Overview

Custom cabinetry is a built-in storage system that is designed and built for a room’s measured space.

  • It differs from stock cabinet installation because the layout, fillers, panels, and cabinet sizes are planned around the property.
  • We provide custom cabinetry in Bothell for residential and commercial renovations, including kitchens, bathrooms, offices, and retail spaces.

Reasons to use a design-build cabinet process

Measure the whole opening

Cabinet fit depends on more than width. We review depth, wall angle, ceiling line, appliance clearance, doors, trim, and access before setting the scope.

Connect design with construction

Our design-build process keeps cabinet choices tied to the surrounding renovation. Clients can review layout, finishes, quotations, and timelines together.

Plan for visible transitions

Corner cabinets, fillers, scribe panels, and end panels affect how the finished room looks. We address those parts before installation begins.

Know when cabinetry is not the right job

Cabinetry is the wrong scope when the main issue is structural movement, major wall repair, or a separate plumbing or electrical fault. Those conditions need review before cabinet work proceeds.

The scope this service is meant to handle

A hypothetical Bothell kitchen may have a sloped ceiling above one cabinet run and an irregular wall beside the appliance opening. We would measure the ceiling line, wall angle, cabinet depth, and appliance clearances before deciding whether to replace the run or adjust selected parts. The quote would then identify cabinetry and any related renovation work separately.

Process

How the cabinet work moves from layout to installation

1

Review the room and appliance opening

We discuss the room, inspect the cabinet area, and review appliance dimensions, wall lines, ceiling slopes, doors, and access points.

2

Set the cabinet design

We choose the cabinet layout, opening sizes, fillers, panels, trim, hardware positions, and finish details that suit the measured space.

3

Confirm the project scope

We explain the proposed work, quotation, related trades, and timeline so you can approve a clear plan before construction begins.

4

Build and install the cabinet work

We coordinate cabinet construction or installation with the surrounding renovation, then check alignment, doors, drawers, panels, and visible transitions.

What custom cabinetry includes for this kind of renovation

HomeRemodelSammamish.com provides comprehensive Custom Cabinetry in Bothell. Here's what you get:

  • We review the room layout and identify the cabinet areas that need a custom fit.
  • We plan cabinet sizes, fillers, panels, trim, and openings around the measured space.
  • We coordinate cabinet placement with built-in appliances, plumbing, electrical work, and nearby finishes.
  • We build or install cabinetry as part of residential renovations, commercial remodels, or interior improvement projects.
  • We explain the proposed scope, quotation, and project timeline before construction moves ahead.

What fitted cabinetry changes in the room

A measured cabinet plan helps unusual corners and sloped ceilings work with the room instead of leaving unusable gaps.

Cabinet panels and fillers can create a cleaner transition around appliances and adjacent walls.

Coordinated design and construction gives you one place to review cabinet choices and related renovation work.

Clear scope helps you decide whether to repair part of the layout or replace the cabinet run.

Local homeowners and businesses can discuss the cabinet work during a broader kitchen, bathroom, office, or retail renovation.

Cabinet adjustment or cabinet replacement

This comparison helps you frame the first cabinet decision before requesting a quote.

Cabinet scopeBest fitWhat to review
Cabinet adjustmentSound cabinet boxes with a focused fit issueDoors, fillers, panels, trim, and the appliance opening
Cabinet replacementA layout that cannot support the room or appliance needsCabinet dimensions, wall conditions, finishes, and related trades

Our Standard

  • Project Consultation
  • Written Project Terms
  • Finish Selection Guidance
  • Direct Communication

Customer Reviews for Custom Cabinetry in Bothell

5(23 Customer Reviews)View our Google Business Profile
Samantha Floersch
Samantha Floersch
6 months ago
Verified on Google
After experiencing water damage in our home, we needed to replace all our flooring, some kitchen cabinets, and redo our primary bath. Linda and her team truly saved the day after a disappointing experience with another contractor. She worked closely with us to choose the perfect tiles for our bathroom and find flooring that suited our home. Her contractors did exceptional work, from leveling the floors to installation and cabinet remaking, all while maintaining a high level of professionalism. Linda answered all our questions along the way, and we cannot speak highly enough of the work she and her team performed!
T Foss
T Foss
6 months ago
Verified on Google
Best remodel experience we have ever had. The oversight, careful workmanship and ownership of the project was above expectations. Our design team was amazing. We also had the same person do all the work start to finish and was a total Pro. Could not recommend enough and will be doing any and all projects through them. This place is a gem.
7N7
7N7
Local Guide2 years ago
Verified on Google
Overall I enjoyed working with Linda and her team. Even though there were no major redesign of spaces and I knew exactly what tile/fixtures/cabinets etc I wanted I still was appreciative of her insight on certain details and choices. It was very easy to collaborate with her. She makes an effort to be in-tune with a client. She was very responsive and took care of everything that needed attention as soon as she was able too. She made sure that I was listened to and taken care of as a client with her subcontractors. I would work with her again.

Questions about fitted cabinet work

How is custom cabinetry designed to fit unusual spaces?

Built-in appliances, wall angles, ceiling slopes, and cabinet depth guide the design. We measure the opening and compare those measurements with the appliance specifications. The plan may use fillers, scribe panels, adjusted depths, or stepped heights. That choice depends on the room and the condition of the existing cabinets.

What should I prepare before a cabinetry consultation for Custom Cabinetry?

Room photos, appliance specifications, rough measurements, and your preferred storage goals give the consultation a useful starting point. Include photos of corners, ceiling changes, nearby doors, plumbing, and electrical outlets. You should also note which cabinets must remain usable during the renovation.

Which details should I confirm before approving the cabinet scope?

Cabinet layout, finish, hardware, panel style, trim, appliance clearances, and related trade work should appear in the scope. Ask which existing parts will be removed, adjusted, or kept. A clear quotation should also identify what work sits outside the cabinet portion of the renovation.

When is an adjustment better than replacing the cabinet run?

An adjustment fits when the cabinet boxes remain sound and the issue involves doors, fillers, panels, trim, or a limited opening. Replacement makes more sense when the layout cannot support the appliance or when several cabinet sections need new dimensions. We review the existing condition before recommending either scope.

Why do corner cabinets need extra planning?

Corner cabinets need extra planning because door swings, drawer clearance, and reach can conflict at the junction of two cabinet runs. We check the corner angle, cabinet depth, nearby appliances, and access to services. The layout should support daily use, not only fill the available wall space.

Can cabinetry be part of a larger kitchen or office remodel?

Yes, cabinetry can be coordinated with a larger kitchen, office, bathroom, retail, or tenant improvement project. Our design-build process connects cabinet placement with flooring, plumbing, electrical work, and wall finishes. That coordination helps define the cabinet scope before related construction begins.
Contact

Request a Custom Cabinetry Quote in Bothell

Get a clear quote for cabinet replacement, adjustment, or unusual-space design after discussing your room and project goals.

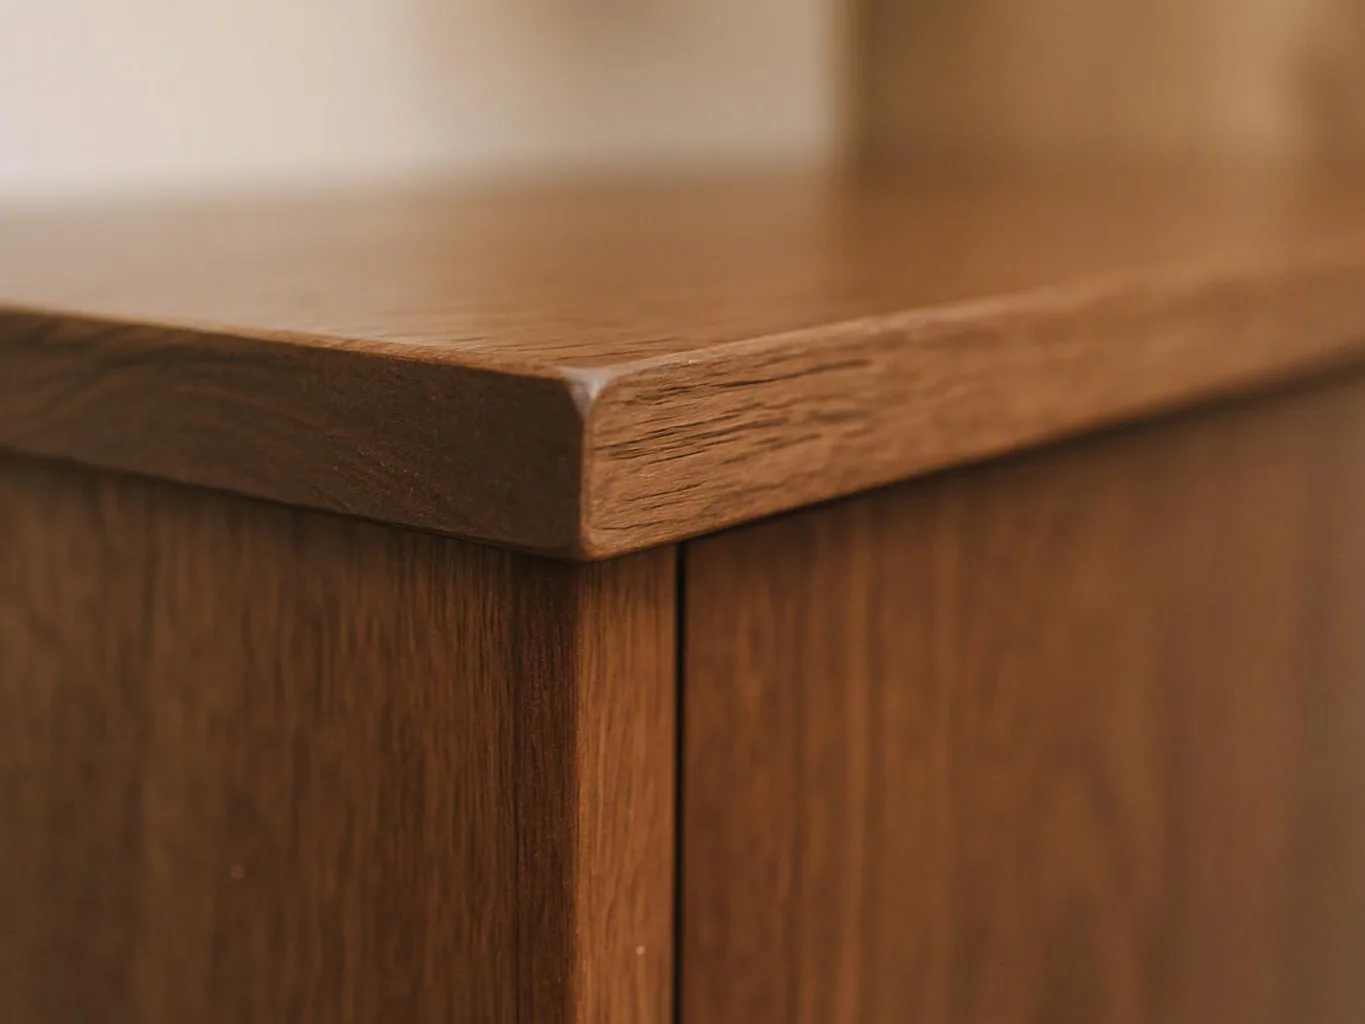
Close-up of a wooden cabinet corner with a smooth top and visible grain lines

ZIP Codes We Serve in Bothell, Washington

9801198041
(425) 414-7221