Skip to content

Custom Cabinetry in Clyde Hill, Washington

Adjustable shelving can improve kitchen storage and workflow in Clyde Hill. We plan cabinet interiors around how you use each work zone.

5 · 23 ReviewsLicensed & InsuredUpfront, Transparent PricingAll Major Brands

Quick Summary: custom cabinetry in Clyde Hill, Washington

Custom cabinetry in Clyde Hill is provided by HomeRemodelSammamish.com for homeowners and businesses across Snoqualmie and surrounding areas. The service covers cabinet layouts, adjustable shelving, drawer organizers, and design-build construction from concept through completion.

  • What we do: HomeRemodelSammamish.com provides custom cabinetry for Clyde Hill, Washington kitchens, offices, retail spaces, and other interior renovation projects.
  • What is included: Cabinet layouts, adjustable shelving, drawer organizers, soft-close hinges, design planning, and coordinated construction support the storage plan.
  • What you get: The finished cabinetry gives each storage zone a clear purpose and supports smoother daily movement through the kitchen.

Why does kitchen storage stay hard to use after a cabinet update?

Kitchen storage stays hard to use when shelf height, drawer placement, and work zones do not match daily tasks. Custom cabinetry can correct those conflicts through a measured layout, better access, and interior fittings that suit the items you store. We review the way you use the kitchen before setting the cabinet plan.

Our Track Record

Average Rating
5
Customer Reviews
23

Custom cabinetry for Clyde Hill kitchen storage

This service focuses on the storage choices inside a kitchen, not just the cabinet doors. We plan the cabinet layout around prep space, cooking tasks, cleanup, and the items you reach for most.

The key decision is whether the existing boxes can support the desired workflow. If they cannot, a broader design-build scope may make more sense than changing one shelf or drawer. We also serve businesses that need cabinetry to fit an existing layout and project requirement.

  • List the items that need daily access.
  • Note shelves, drawers, and corners that are hard to reach.
  • Mark appliances, plumbing, and electrical features that affect cabinet placement.
  • Bring room measurements, sketches, or photos to the consultation.
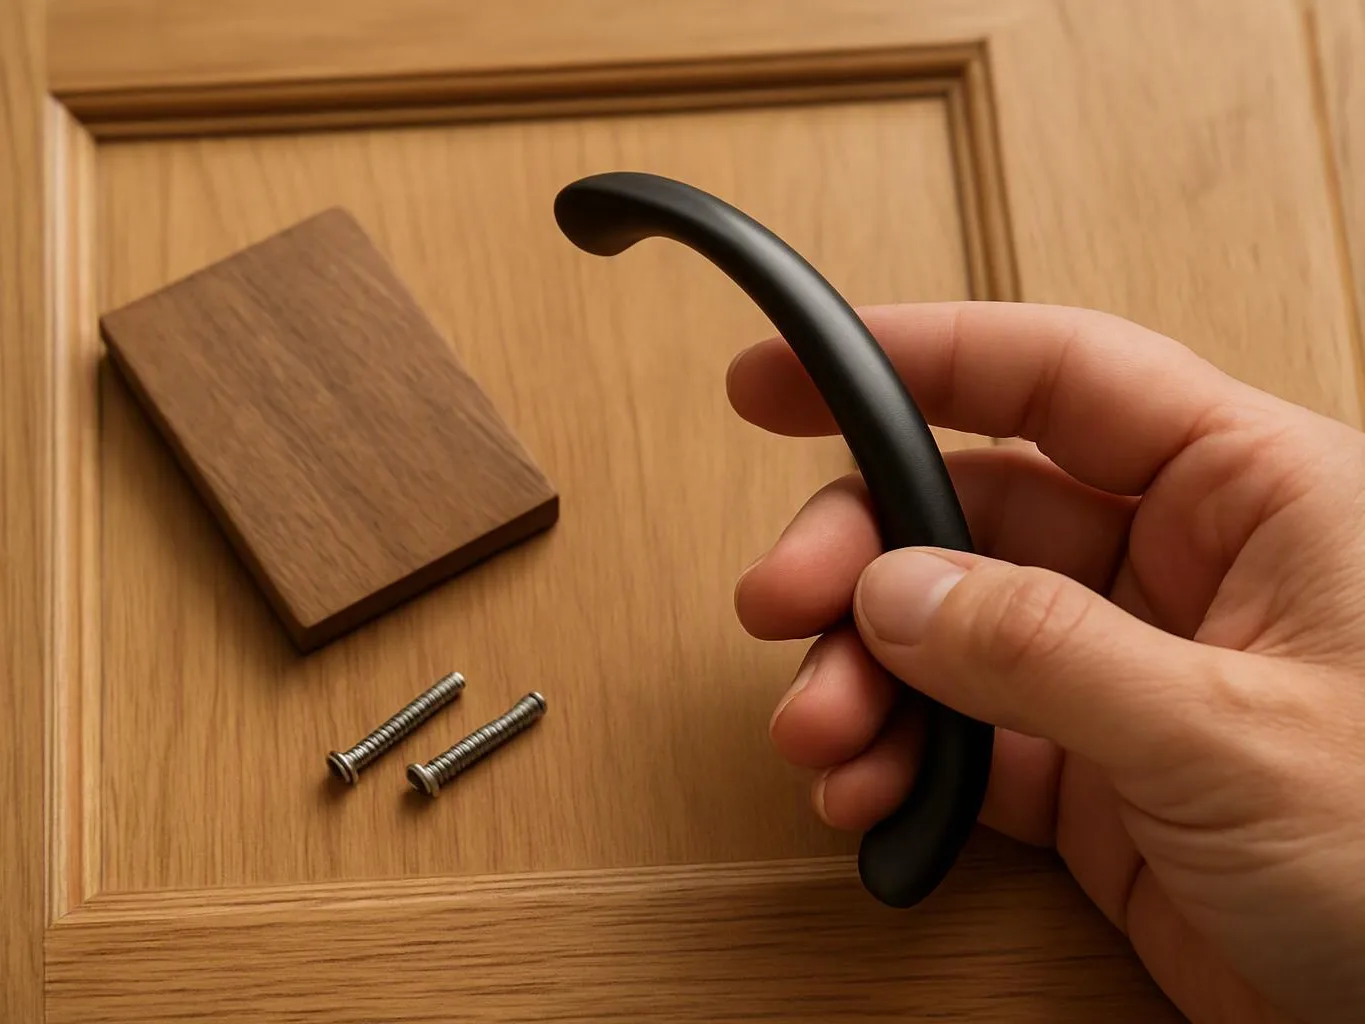
A hand holds a black cabinet pull above a wooden door panel with screws and a wood sample nearby

Service Overview

Custom cabinetry is a built-to-fit storage system that matches a room's layout, use, and design goals.

  • It differs from a simple cabinet replacement because the plan covers cabinet placement, interior storage, finishes, and related construction.
  • We provide custom cabinetry in Clyde Hill for residential and commercial renovation projects.
Process

How the cabinetry work moves from plan to build

1

Discuss storage and workflow

We record how you use the room, what you store, and which tasks feel blocked.

2

Review the room and layout

We check cabinet positions, openings, fixtures, work surfaces, and construction details that affect the design.

3

Set interior storage choices

We place shelves, drawers, organizers, and hardware according to the approved storage plan.

4

Confirm the project scope

We prepare an accurate quotation and define the work, finishes, construction needs, and project timeline.

5

Build and coordinate the renovation

Our craftsmen and tradesmen complete the agreed work while we coordinate the design-build process.

A client scenario this service addresses

A homeowner may find that a kitchen has enough cabinet volume but poor access. We check the cabinet layout, shelf positions, drawer use, and nearby fixtures before deciding whether interior changes or a broader replacement fits the goal. The consultation then turns those findings into a defined design and construction scope.

Why use a design-build team for cabinetry

Cabinet planning follows the room

The layout starts with the room, its fixtures, and your daily tasks. We check fit before construction begins, so the storage plan has a clear purpose.

Design and construction stay connected

Our design-build approach keeps planning and construction under one organized process. That helps connect cabinet choices with flooring, plumbing, electrical work, and other renovation needs.

The scope stays practical

Custom cabinetry is a poor fit when you only need a small hardware repair or a single replacement part. We assess the wider storage goal before defining the work.

Credentials support the work

We are a licensed and insured general contractor. Our business also holds BBB accreditation and Office of Minority and Women’s Business Enterprises certification.

What the cabinetry plan includes

HomeRemodelSammamish.com provides comprehensive Custom Cabinetry in Clyde Hill. Here's what you get:

  • We develop a cabinet layout that fits the room and supports the intended workflow.
  • We plan interior storage features such as adjustable shelving and drawer organizers.
  • We select cabinet finishes and hardware that suit the design goals.
  • We coordinate related construction through our design-build process.
  • We provide an accurate quotation and clearly defined project timeline.
  • We complete residential and commercial cabinetry work as part of the agreed renovation scope.

What better cabinet storage changes

A planned cabinet layout gives prep, cooking, and cleanup areas a clearer order.

Adjustable shelf positions help storage adapt when cookware, dishes, or pantry items change.

Drawer organizers keep small tools visible and reduce wasted drawer space.

Soft-close hinges support quieter cabinet use and controlled door movement.

Quality finishes help the new storage feel consistent with the wider room design.

Cabinet storage choices for different needs

These options address different storage problems, so the right choice depends on the task and available cabinet space.

Storage choiceBest fitPlanning focus
Adjustable shelvingChanging shelf heightsVertical clearance and item access
Drawer organizersSmall tools and utensilsDrawer depth and task location
Soft-close hingesFrequent cabinet door useDoor movement and hardware selection

Our Standard

  • Project Consultation
  • Written Project Terms
  • Finish Selection Guidance
  • Direct Communication

Customer Reviews for Custom Cabinetry in Clyde Hill

5(23 Customer Reviews)View our Google Business Profile
7N7
7N7
Local Guide2 years ago
Verified on Google
Overall I enjoyed working with Linda and her team. Even though there were no major redesign of spaces and I knew exactly what tile/fixtures/cabinets etc I wanted I still was appreciative of her insight on certain details and choices. It was very easy to collaborate with her. She makes an effort to be in-tune with a client. She was very responsive and took care of everything that needed attention as soon as she was able too. She made sure that I was listened to and taken care of as a client with her subcontractors. I would work with her again.
Samantha Floersch
Samantha Floersch
6 months ago
Verified on Google
After experiencing water damage in our home, we needed to replace all our flooring, some kitchen cabinets, and redo our primary bath. Linda and her team truly saved the day after a disappointing experience with another contractor. She worked closely with us to choose the perfect tiles for our bathroom and find flooring that suited our home. Her contractors did exceptional work, from leveling the floors to installation and cabinet remaking, all while maintaining a high level of professionalism. Linda answered all our questions along the way, and we cannot speak highly enough of the work she and her team performed!
T Foss
T Foss
6 months ago
Verified on Google
Best remodel experience we have ever had. The oversight, careful workmanship and ownership of the project was above expectations. Our design team was amazing. We also had the same person do all the work start to finish and was a total Pro. Could not recommend enough and will be doing any and all projects through them. This place is a gem.

Questions about kitchen cabinet storage

How can adjustable shelving improve kitchen storage and workflow?

Adjustable shelving improves kitchen storage by matching shelf height to the items you use most. The first decision is which storage zones need open access and which need more vertical room. We review dishes, pans, pantry goods, and work areas before placing the shelves. That plan helps reduce awkward reaching and supports a smoother path between prep, cooking, and cleanup.

What does the crew inspect before planning new cabinet interiors?

The room layout, cabinet openings, fixtures, and work zones guide the first review. We also look at drawer depth, door swing, shelf access, and nearby plumbing or electrical features. Those checks show whether interior changes fit the existing cabinets or whether the project needs a wider construction scope. Photos and measurements help make the consultation more useful.

Which cabinet features help organize small kitchen tools?

Drawer organizers help separate small kitchen tools and keep them easier to reach. We review the tools, drawer size, and the tasks performed near each work zone. The plan can then place organizers where they support prep or cleanup. Through the design-build process, we connect those interior choices with the full cabinet layout.

When should a homeowner request a cabinetry consultation?

A consultation makes sense when storage problems affect daily tasks or when a wider kitchen remodel is already planned. Bring photos, rough measurements, and a list of items that need better access. We use those details to discuss layout, finishes, hardware, and related construction. A consultation also helps separate a full cabinet project from a small repair.

Why do cabinet doors need soft-close hinges?

Soft-close hinges slow cabinet doors before they close and reduce hard impacts during daily use. They suit kitchens where doors open often and quiet movement matters. We consider hinge selection with the cabinet style, door size, and wider hardware plan. The final choice belongs in the approved cabinetry scope.

How does the project price change with interior storage choices?

Interior fittings, cabinet quantity, finishes, hardware, and related construction change the project price. A drawer organizer adds a different scope from a basic shelf, while layout changes can affect surrounding work. We discuss those selections during the consultation and include the agreed choices in the quotation. The final amount follows the approved project scope.

What should a business prepare before requesting cabinetry work?

A business should prepare its existing layout, operating needs, access limits, and project requirements. Retail renovations, office remodels, and tenant improvements may need storage that fits ongoing use. We review those details with the work surface, fixtures, and related construction in mind. That preparation helps define a practical commercial scope.
Contact

Request a Custom Cabinetry Quote in Clyde Hill

Are crowded shelves or poor drawer access affecting your kitchen? Request a quote for custom cabinetry in Clyde Hill and discuss the right storage scope.

A man in a hoodie and cap kneels on a roof, using a nail gun to install shingles
(425) 414-7221