Skip to content

Custom Cabinetry in Cottage Lake

Sloped ceilings get checked first for fit and clearance in Cottage Lake. We plan custom cabinetry around the room's shape, appliances, and daily use.

5 · 23 ReviewsLicensed & InsuredUpfront, Transparent PricingAll Major Brands

Quick Summary: custom cabinetry in Cottage Lake, Washington.

Custom Cabinetry in Cottage Lake is handled by HomeRemodelSammamish.com for fitted storage, corner cabinets, built-in appliances, and irregular walls. The licensed and insured general contractor combines design services, project planning, and construction for residential and commercial spaces.

  • What we do: HomeRemodelSammamish.com provides Custom Cabinetry for Cottage Lake, Washington, including fitted cabinets for unusual room layouts.
  • What is included: Custom cabinetry covers layout planning, cabinet sizing, corner solutions, appliance integration, and construction coordination.
  • What you get: The finished cabinetry fits the room, supports its intended use, and leaves the layout ready for daily work.

Why do cabinets leave gaps beneath sloped ceilings in Cottage Lake, Washington?

Cabinets leave gaps when standard heights do not match the ceiling line or wall shape. A site review checks ceiling angles, wall conditions, appliance clearances, and usable storage. Custom pieces can follow the available space, while filler panels or trim can close smaller gaps. The right choice depends on the room plan and the look you want.
Our Track Record

Average Rating
5
Customer Reviews
23

Custom cabinetry for unusual Cottage Lake spaces

This page focuses on cabinetry that must fit sloped ceilings, corner cabinets, built-in appliances, or irregular walls. The work suits homeowners planning a kitchen, bathroom, or interior update, plus businesses adapting retail or office space.

Customers need to decide how much storage, display space, and appliance access the room requires. We then shape the cabinet plan around those priorities, the existing layout, and the construction work that supports it.

The service does not replace major structural work when a wall or ceiling needs broader changes. In that case, our general contracting scope helps connect design decisions with the related renovation work.

  • Measure ceiling slopes and wall angles before setting cabinet heights.
  • Mark appliance openings, door swings, and service clearances.
  • Plan corner access so stored items remain usable.
  • Confirm finish, trim, panel, and hardware choices before construction.
  • Coordinate cabinetry with plumbing, electrical, and related remodeling work.
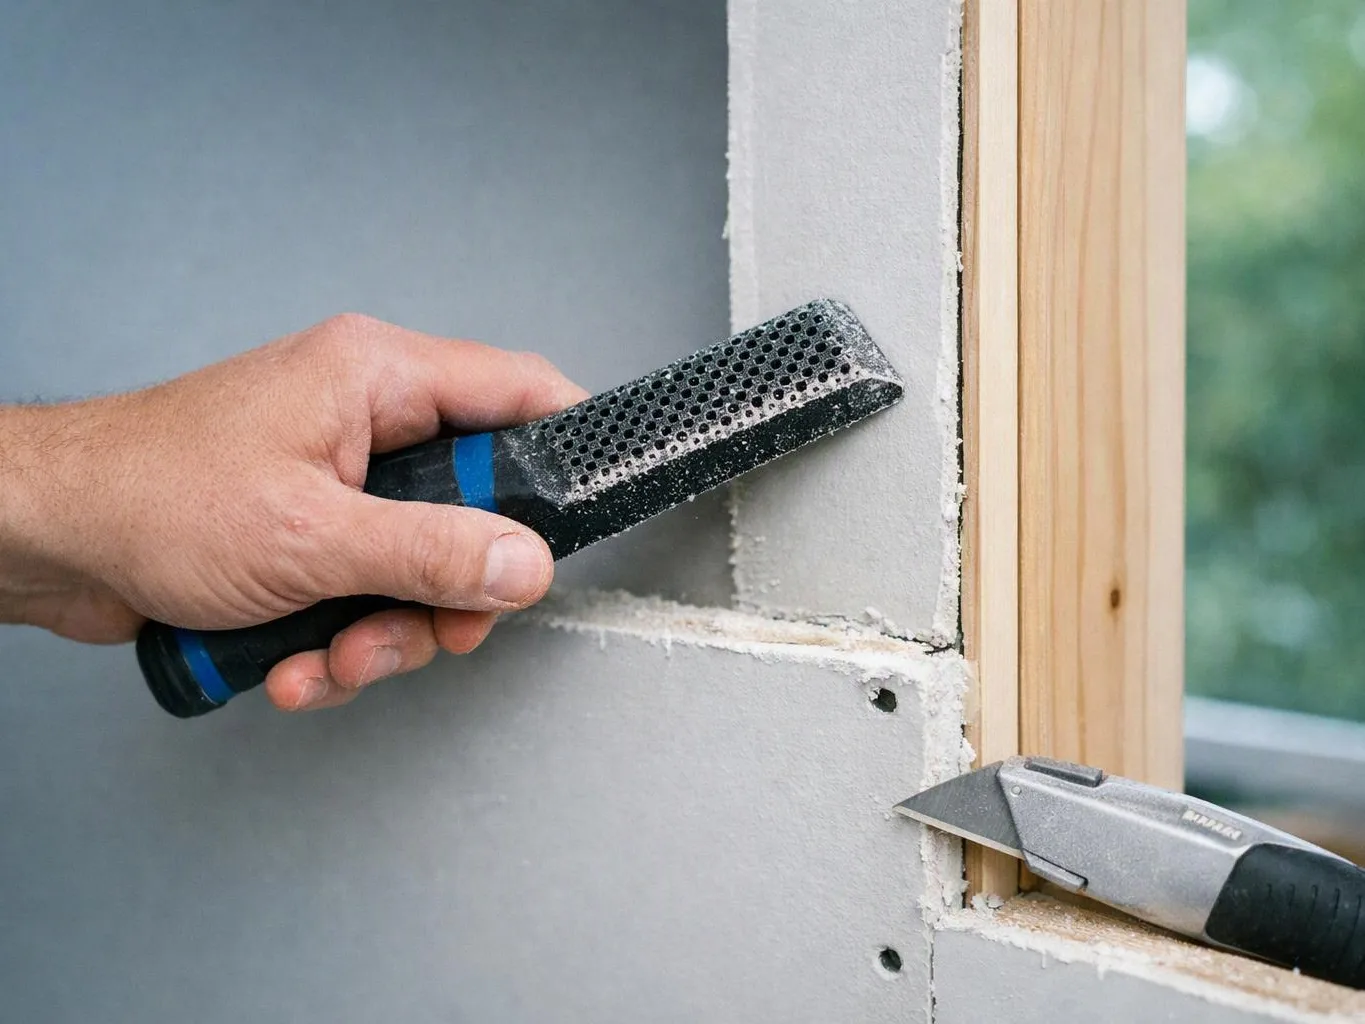
A hand uses a rasp to smooth drywall beside a window while a utility knife rests below

Service Overview

Custom cabinetry is built-in storage that is measured and made for a specific room, layout, and use.

  • It differs from stock cabinet installation because each cabinet, filler, panel, and trim piece follows the measured space.
  • Cottage Lake homeowners and businesses can request this service as part of our design-build work.

What fitted cabinets change for the room?

Custom sizing uses difficult wall areas that stock cabinets may leave empty.

A planned corner cabinet gives you access to storage that would otherwise be hard to reach.

Integrated appliance panels help the kitchen or work area read as one connected layout.

Clear cabinet drawings help you decide on storage, trim, hardware, and finish before construction.

The design-build process keeps cabinet choices connected to plumbing, electrical, and finish work.

What custom cabinetry includes for unusual rooms

HomeRemodelSammamish.com provides comprehensive Custom Cabinetry in Cottage Lake. Here's what you get:

  • We create a cabinet layout that follows the room's measured walls and ceiling lines.
  • We plan corner cabinets around access, reach, and the items you need to store.
  • We coordinate built-in appliances with cabinet openings, panels, and service access.
  • We use filler panels, trim, and end panels to finish irregular transitions.
  • We coordinate cabinetry with design services, project planning, and skilled construction.
  • We provide clear quotations for the agreed cabinet and renovation scope.

Why customers choose a design-build cabinet plan

Measured fit before construction

Customers get a plan based on wall lines, ceiling angles, appliance sizes, and access needs. Our licensed and insured general contractor service connects the cabinet design with the wider renovation. Custom cabinetry is the wrong job when you only need a loose replacement door or simple hardware repair.

Design and construction together

Cabinet decisions affect outlets, plumbing, flooring, trim, and appliance placement. Our team coordinates those parts through one organized project plan, so you can review the scope before work moves ahead.

Clear choices for the finish

Customers can review cabinet layout, panels, trim, hardware, and finish choices as the design takes shape. That helps the completed room match its function and the style you want.

Process

How we plan and build fitted cabinets

1

Review the room and intended use

We discuss storage needs, appliance plans, room function, style preferences, and the wider renovation scope.

2

Measure walls, ceilings, and openings

We record wall lengths, ceiling angles, corner depth, door swings, windows, outlets, plumbing points, and appliance clearances.

3

Set the cabinet layout

We place cabinet boxes, corner units, fillers, panels, trim, and appliance openings against the measured room conditions.

4

Confirm materials and finish choices

Customers review cabinet fronts, hardware, finish, trim, and panel details before the agreed work begins.

5

Coordinate construction and installation

We connect cabinetry with related design, electrical, plumbing, flooring, and finish work as the project requires.

Choosing a cabinet approach for unusual room shapes

This comparison helps customers match the cabinet approach to the room's condition and project goal.

Cabinet approachBest fitMain planning point
Stock cabinetsRegular walls with standard dimensionsAvailable sizes may leave gaps or limit appliance placement
Custom cabinetrySloped ceilings, corners, built-in appliances, or irregular wallsMeasurements guide cabinet sizes, panels, fillers, and trim
Cabinet repairA sound cabinet with a limited hardware or door issueRepair may fit when the layout and cabinet boxes still work

Our Standard

  • Project Consultation
  • Written Project Terms
  • Finish Selection Guidance
  • Direct Communication

Customer Reviews for Custom Cabinetry in Cottage Lake

5(23 Customer Reviews)View our Google Business Profile
Samantha Floersch
Samantha Floersch
6 months ago
Verified on Google
After experiencing water damage in our home, we needed to replace all our flooring, some kitchen cabinets, and redo our primary bath. Linda and her team truly saved the day after a disappointing experience with another contractor. She worked closely with us to choose the perfect tiles for our bathroom and find flooring that suited our home. Her contractors did exceptional work, from leveling the floors to installation and cabinet remaking, all while maintaining a high level of professionalism. Linda answered all our questions along the way, and we cannot speak highly enough of the work she and her team performed!
T Foss
T Foss
6 months ago
Verified on Google
Best remodel experience we have ever had. The oversight, careful workmanship and ownership of the project was above expectations. Our design team was amazing. We also had the same person do all the work start to finish and was a total Pro. Could not recommend enough and will be doing any and all projects through them. This place is a gem.
7N7
7N7
Local Guide2 years ago
Verified on Google
Overall I enjoyed working with Linda and her team. Even though there were no major redesign of spaces and I knew exactly what tile/fixtures/cabinets etc I wanted I still was appreciative of her insight on certain details and choices. It was very easy to collaborate with her. She makes an effort to be in-tune with a client. She was very responsive and took care of everything that needed attention as soon as she was able too. She made sure that I was listened to and taken care of as a client with her subcontractors. I would work with her again.

Questions about fitted cabinets for unusual spaces

When evaluating scope, how is custom cabinetry designed to fit unusual spaces before the crew arrives on site?

Sloped ceilings are measured first so cabinet heights, trim, and fillers follow the available space. We also check wall angles, corner depth, appliance clearances, and door swings. The layout then assigns each cabinet a place and purpose. Customers review the plan before construction, which gives them a chance to adjust storage, finish, hardware, or appliance panels.

What does the first cabinet site review check?

The first site review checks the room dimensions, wall condition, ceiling line, openings, utilities, and intended cabinet use. We note outlets, plumbing, windows, doors, and appliance positions. Customers should share photos, rough measurements, and appliance information before the consultation. Those details help us prepare a quote that matches the actual room.

Which cabinet details change the project quote?

Cabinet count, materials, finish, hardware, trim, appliance panels, and wall complexity change the project quote. Corner access and irregular walls also affect the design work. Customers receive a scope-based quotation after we review the room and choices. The quote should be read with the related construction items, since plumbing or electrical work may sit outside the cabinet scope.

When should I choose custom cabinets over stock cabinets?

Custom cabinets fit best when room angles, ceiling lines, storage needs, or appliance panels make standard sizes unsuitable. Stock cabinets may suit a room with regular walls and open choices on size. Customers should compare usable storage, visible gaps, trim needs, and appliance fit before choosing. A consultation can clarify whether cabinet construction or a simpler replacement fits the job.

Why do corner cabinets need special planning?

Corner cabinets need special planning because door swings, reach, depth, and neighboring cabinets affect access. We review the corner from the room and map how doors open together. Customers can then choose a layout that supports the items they store. A deeper cabinet is not always better if it makes the back of the corner hard to use.

Who provides cabinet design and construction for this work?

HomeRemodelSammamish.com provides cabinet design and construction through its general contracting service. We combine design services, project planning, and skilled construction for residential and commercial renovations. Customers work through the cabinet scope, finish choices, and related trade needs in an organized process. Our BBB accreditation and OMWBE certification are part of the business credentials we provide.
Contact

Request a Custom Cabinetry Quote in Cottage Lake

Share your room layout, cabinet goals, and unusual-space concerns to discuss a quote for custom cabinetry in Cottage Lake.

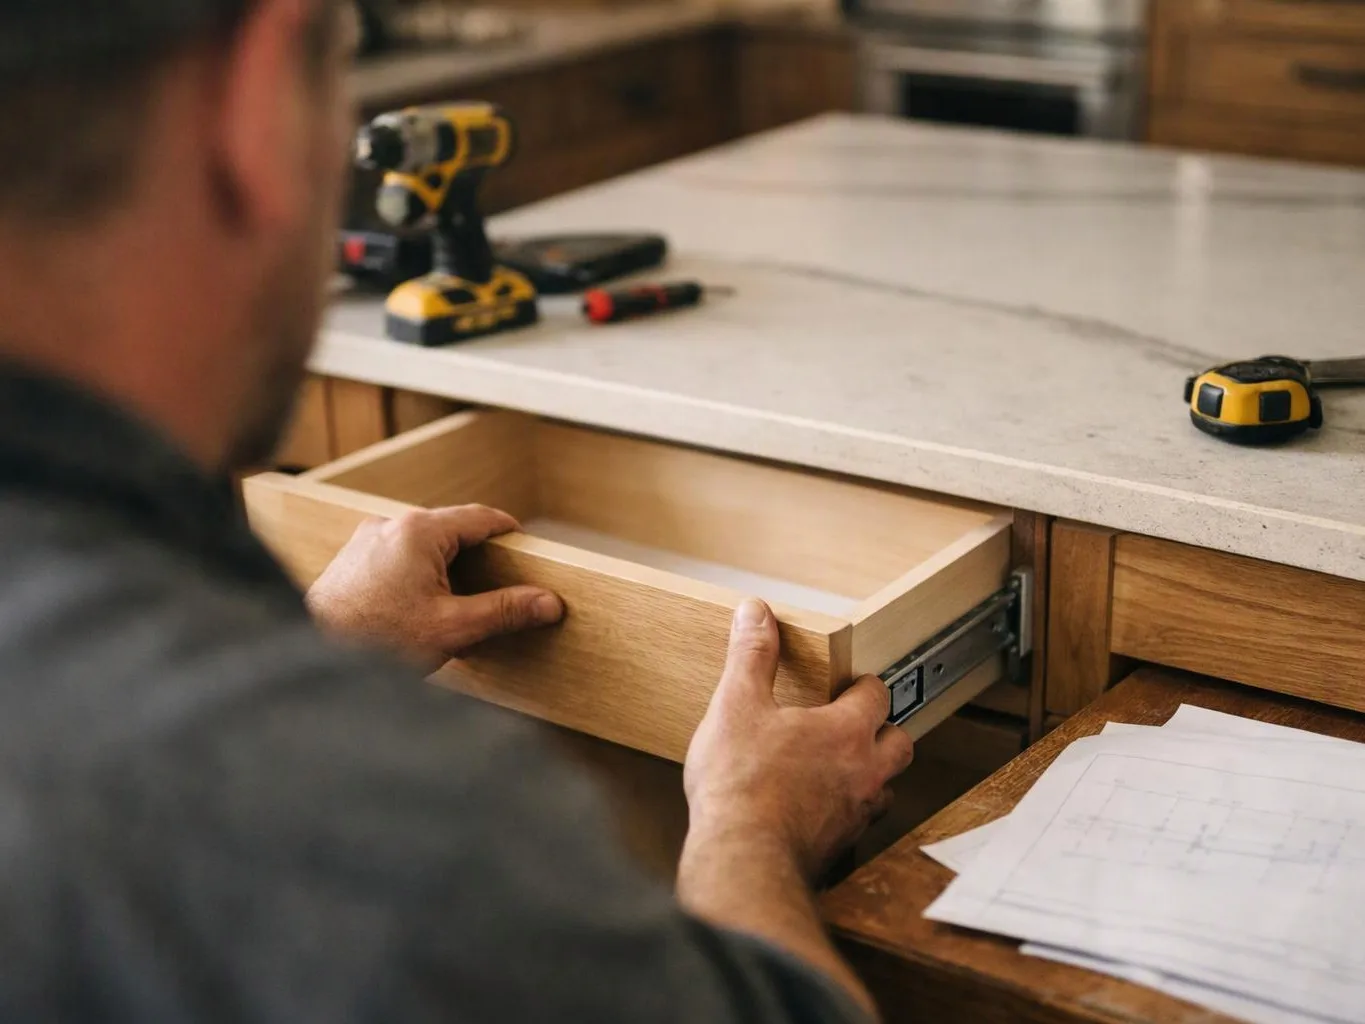
A man slides a wooden drawer into a kitchen cabinet beside tools and paper plans
(425) 414-7221