Skip to content

Custom Built-Ins in Bothell, Washington

When Plumbing access needs replacement, the scope grows beyond an adjustment in Bothell. We plan the cabinet layout around walls, outlets, trim, and vent clearance.

5 · 23 ReviewsLicensed & InsuredUpfront, Transparent PricingAll Major Brands

Quick Summary: Custom built-in storage in Bothell, Washington

Custom built-ins in Bothell are provided by HomeRemodelSammamish.com for homes and businesses that need fitted storage around walls, outlets, trim, and utilities. The design-build service includes planning, construction, and coordination through completion.

  • What we do: HomeRemodelSammamish.com provides Custom Built-Ins for Bothell homes and businesses through coordinated design and construction.
  • What is included: Cabinet layout planning, utility coordination, wall fit checks, trim alignment, and built-in construction.
  • What you get: The finished storage fits the room, works with nearby utilities, and supports the customer’s intended use.

Why does a built-in need adjustment around existing utilities?

Existing utilities set limits on cabinet depth, openings, and access. A built-in must leave usable clearance around outlets, baseboards, vents, and service points. We review those conditions before construction so the design supports the room instead of blocking a needed connection. A consultation helps define whether the wall needs a small adjustment or a larger change.
Our Track Record

Average Rating
5
Customer Reviews
23

Custom Built-Ins in Bothell for Utility-Aware Room Planning

This service fits homeowners and businesses that want storage built into a room’s actual shape. The work may include shelving, cabinets, drawers, closed storage, or a combined layout that supports the way the space is used.

The key decision is whether the existing wall can accept the planned depth and connection points. Wall outlets, baseboard returns, vent openings, and access panels may affect the design, so the layout must be set before materials are ordered.

A built-in is not the right job when you only need movable storage or when the wall cannot support the planned layout without wider renovation work. In that case, we explain the scope and identify the construction steps needed before the storage can be built.

  • Confirm the room’s storage goal and available wall area.
  • Check outlets, trim, vents, and service access before fixing the cabinet layout.
  • Decide whether the wall needs adjustment, repair, or broader renovation work.
  • Request a quote based on the selected design and construction scope.
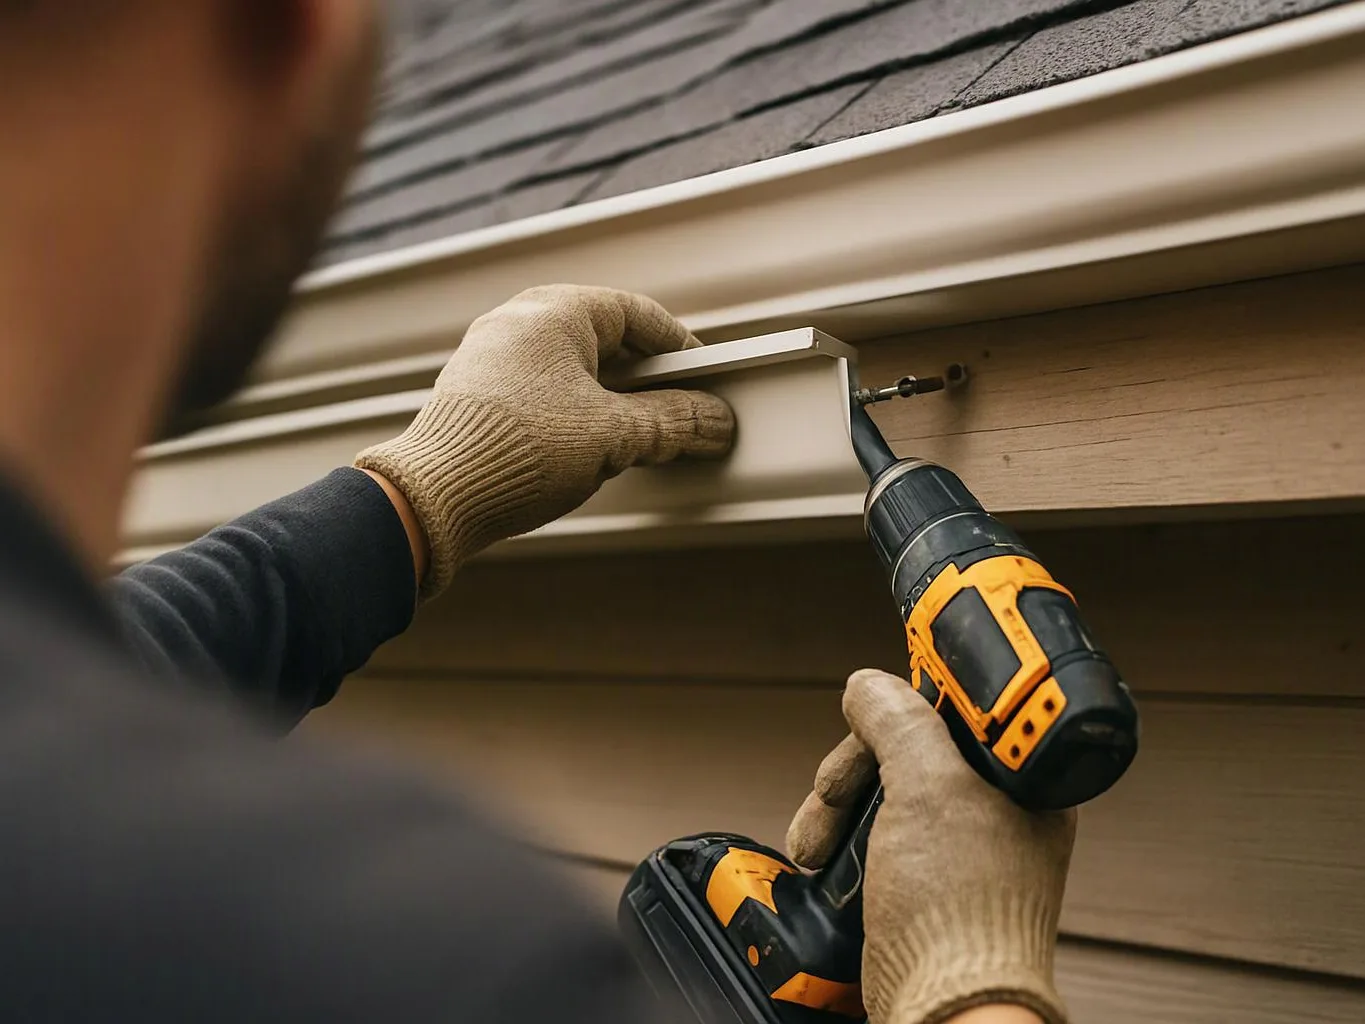
A gloved worker drills a screw into exterior house siding beneath the roofline

Service Overview

Custom built-ins are fixed storage features that are designed for a specific wall, room, and use.

  • They differ from freestanding furniture because the layout accounts for wall dimensions, trim, outlets, and nearby utilities during construction.
  • We provide custom built-in planning and construction for homes and businesses in Bothell.

What Fitted Storage Changes in the Room

Fixed storage uses the available wall area without forcing a standard furniture size.

A planned layout keeps shelves, cabinets, and access points working together.

Utility checks reduce the risk of blocking an outlet, vent, or service connection.

Design and construction stay connected, so choices are made before installation begins.

The finished feature reflects the room’s use, style, budget, and storage needs.

What Custom Built-Ins Include for Your Room

HomeRemodelSammamish.com provides comprehensive Custom Built-Ins in Bothell. Here's what you get:

  • We plan cabinet and shelving locations around the room’s intended use.
  • We account for wall openings, outlets, baseboard returns, and ventilation clearance.
  • We coordinate design choices with the existing layout and construction needs.
  • We build fixed storage that fits the selected wall and room arrangement.
  • We coordinate related trades when the project requires broader interior work.
  • We review the completed installation with the customer.
Process

How We Build Custom Storage Around Existing Conditions

1

Discuss the room and storage goal

We review how you want to use the space, what the built-in must hold, and which design details matter most.

2

Check the wall and utility points

We inspect the planned wall area, note outlets and trim, and identify vents or access points that affect the layout.

3

Set the design and work scope

We develop the cabinet arrangement, finish direction, and construction scope around the measured room conditions.

4

Prepare the quote

Every engagement in Bothell begins with a clear assessment of your goals and requirements.

5

Build and review the installation

We coordinate construction, complete the built-in work, and review the finished fit with you.

Why Choose a Design-Build Approach for Built-Ins

Design and construction stay connected

The layout, materials, and site conditions are reviewed as one project. That helps us address wall fit, access, and finish details before construction begins.

Utility details shape the plan

Outlets, trim returns, vents, and service openings receive attention before cabinet dimensions are finalized. This matters when storage must fit an existing room.

Licensed and insured general contractor

We provide general contracting with licensed and insured coverage, plus planning for residential and commercial renovation work. This service is the wrong fit when you only want movable furniture.

Choosing the Right Storage Approach

The main choice is whether the room needs fixed storage shaped around its wall or movable furniture.

Storage approachBest fitMain planning concern
Custom built-in storageA room that needs fitted cabinets or shelvingWall conditions, trim, outlets, vents, and access
Freestanding furnitureA room that needs movable storageFurniture size and placement, without fixed wall construction

Our Standard

  • Project Consultation
  • Written Project Terms
  • Finish Selection Guidance
  • Direct Communication

Customer Reviews for Custom Built-Ins in Bothell

5(23 Customer Reviews)View our Google Business Profile
T Foss
T Foss
6 months ago
Verified on Google
Best remodel experience we have ever had. The oversight, careful workmanship and ownership of the project was above expectations. Our design team was amazing. We also had the same person do all the work start to finish and was a total Pro. Could not recommend enough and will be doing any and all projects through them. This place is a gem.
7N7
7N7
Local Guide2 years ago
Verified on Google
Overall I enjoyed working with Linda and her team. Even though there were no major redesign of spaces and I knew exactly what tile/fixtures/cabinets etc I wanted I still was appreciative of her insight on certain details and choices. It was very easy to collaborate with her. She makes an effort to be in-tune with a client. She was very responsive and took care of everything that needed attention as soon as she was able too. She made sure that I was listened to and taken care of as a client with her subcontractors. I would work with her again.
Bonnie Nakatsu
Bonnie Nakatsu
a year ago
Verified on Google
Linda and her team did an excellent job! We would highly recommend them. We hired her for a kitchen remodel and asked for a very tight timeline. She delivered and we absolutely love the result. She was very commutative and available to us. Thank you Design and Build NW!

Questions About Fitted Storage and Existing Walls

How are built-ins adapted to existing walls and utilities?

Plumbing access decides whether the built-in needs a small adjustment or replacement work. We review the wall opening, access point, cabinet depth, and nearby connections before finalizing the layout. Wall outlets, baseboard returns, and ventilation clearance also shape the design. The quote reflects the approved plan and any related construction work.

What should I prepare before a built-in consultation?

Room photos, rough measurements, and your storage goals give the consultation a useful starting point. A sketch can show where you want shelves, drawers, or closed cabinets. Existing renovation plans also help. We then review the wall, trim, outlets, and access points before discussing the work scope and quote.

Which part of the room decides the built-in scope?

The planned wall and its existing conditions decide most of the built-in scope. Wall length, depth, trim, outlets, vents, and access points affect the cabinet layout. The room’s purpose also matters because media storage, office storage, and display shelving need different arrangements. We use those details to set the design.

When does a built-in become part of a larger remodel?

A built-in becomes part of a larger remodel when the wall needs repair, relocation, or changes to connected systems. Small trim or layout adjustments may stay within the storage project. Broader wall changes can involve design planning, construction coordination, and related trades. We explain that boundary before the quote is prepared.

Why can a built-in block an outlet or vent?

A built-in can block an outlet or vent when its depth or side panels ignore the existing wall layout. The cabinet plan must preserve access to outlets and keep ventilation openings clear. We mark those points during planning and adjust the cabinet line or storage arrangement when the room requires it.

How does the design-build process affect the quote?

The design-build process connects the storage plan with the construction scope before work begins. Cabinet dimensions, finish choices, wall changes, and utility coordination all influence the quote. A free consultation lets us review those decisions together. You receive pricing for the selected work, not a generic package.
Contact

Request a Custom Built-Ins Quote in Bothell

Are existing walls or utilities shaping your storage plans? Request a quote for custom built-ins after a free consultation.

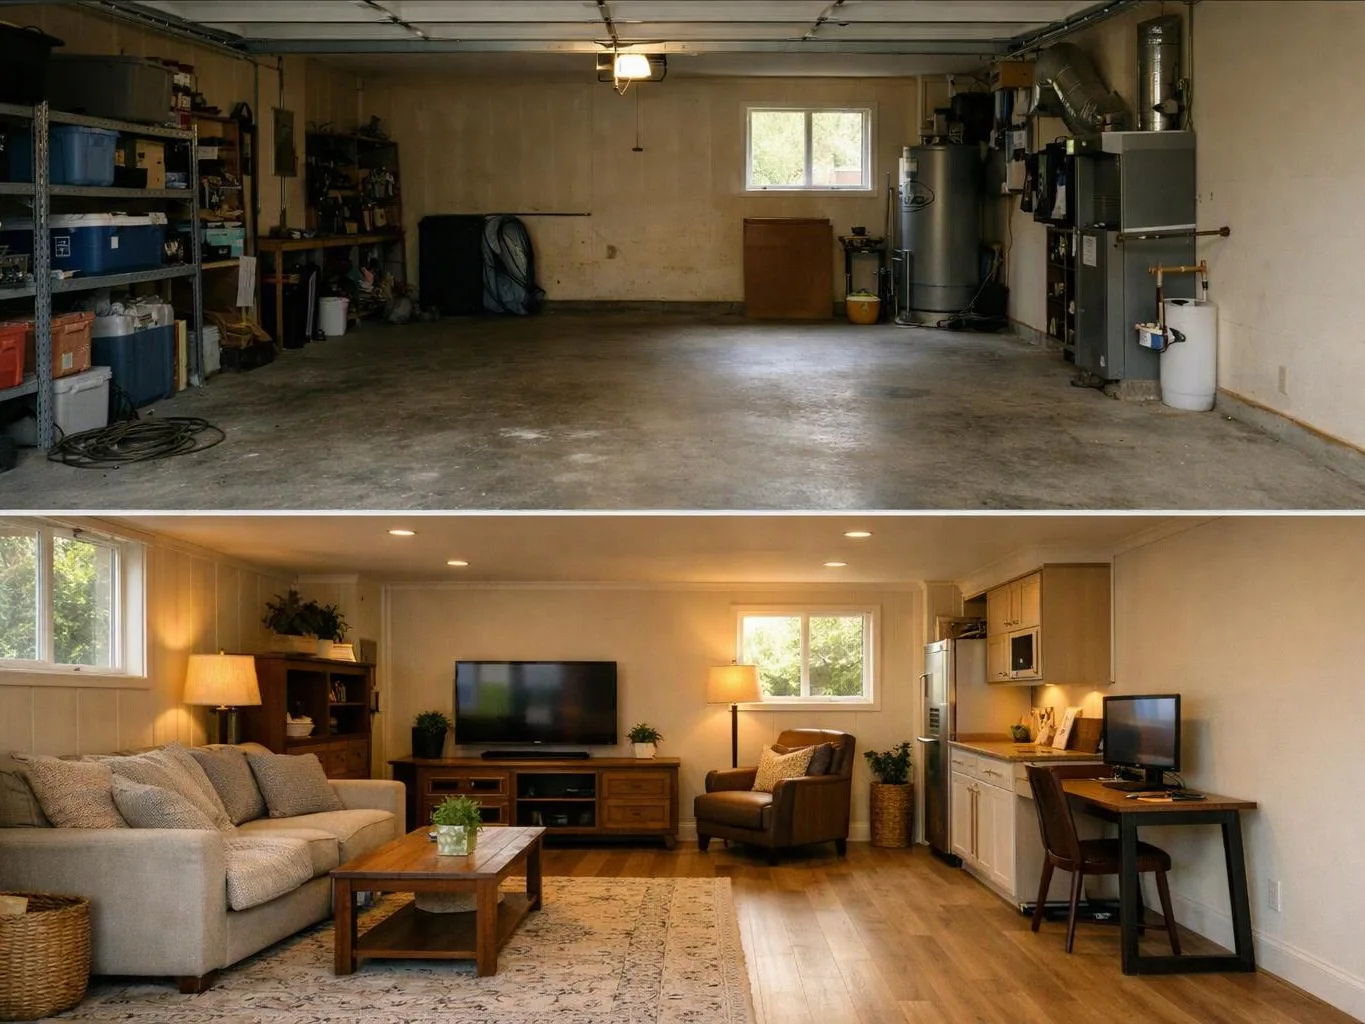
Two side-by-side rooms show a bare garage above and a warm furnished living room below

ZIP Codes We Serve in Bothell, Washington

9801198041
(425) 414-7221