Skip to content

Custom Built-Ins in Clyde Hill, Washington

Window seats can add storage without overwhelming a room in Clyde Hill. We size the seat and cabinet layout around the room's use.

5 · 23 ReviewsLicensed & InsuredUpfront, Transparent PricingAll Major Brands

Quick Summary: Custom Built-Ins in Clyde Hill, Washington

Custom built-ins in Clyde Hill are designed and built by HomeRemodelSammamish.com for homeowners and businesses across the surrounding service area. The work includes window seats, wall-to-wall shelving, media storage, and concealed cabinets through a coordinated design-build process.

  • What we do: HomeRemodelSammamish.com provides Custom Built-Ins for Clyde Hill, Washington, including window seats, shelving, media storage, and concealed cabinets.
  • What is included: We plan storage layouts, coordinate design and construction, and finish built-in cabinetry around the room.
  • What you get: Custom built-ins give the room useful storage that fits its layout, purpose, and finish plan.

Why do window seats add storage without making a room feel crowded?

Window seats add storage below the seating area while keeping the main wall space open. The design uses the room's width, window position, and walking path to set the right proportions. Customers can request drawers, lift-up storage, or closed cabinet fronts based on what they need to store. A site review helps confirm the layout before the scope is set.
Our Track Record

Average Rating
5
Customer Reviews
23

Custom Built-Ins for Clyde Hill Rooms and Workspaces

Custom built-ins address a focused storage need, such as a window seat with hidden storage or a full wall that needs order. The buyer's main decision is how much should stay open and how much should close behind doors.

We plan the lead feature first, then fit related elements around it. Wall-to-wall shelving can hold books and display items, while media storage keeps equipment grouped and cables less visible. Concealed cabinets suit items that should stay out of sight.

This page is for customers who want built-in storage as part of a planned renovation. A loose furniture purchase is a better fit when the item must move often or the room layout may change soon.

  • Decide which items should stay visible and which should sit behind doors.
  • Note the window position, wall width, outlets, vents, and walking paths.
  • Choose whether the built-in should support seating, display, media, or concealed storage.
  • Discuss finish, trim, hardware, and how the new work should connect with the room.
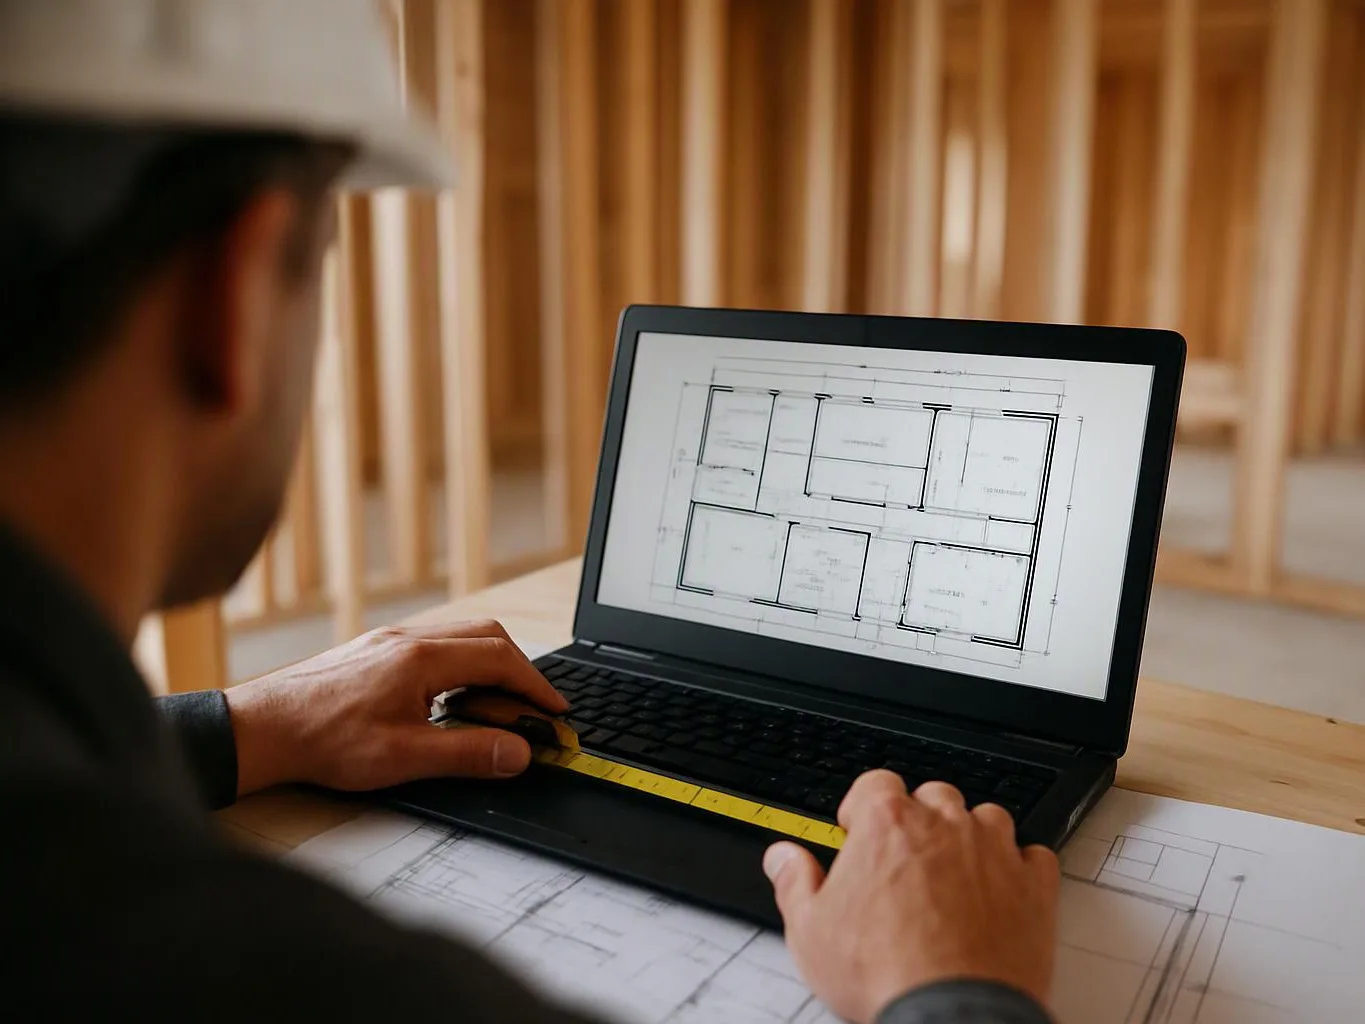
A worker in a hard hat measures a laptop showing a floor plan inside a wooden framed room

Service Overview

Custom built-ins are fixed storage features that fit a room's walls, use, and design plan.

  • They differ from freestanding furniture because the layout, trim, shelving, and cabinet faces are planned for the space.
  • We provide this service for Clyde Hill homes and businesses within our surrounding service area.

What Better-Fitted Storage Changes

A built-in uses awkward wall space without adding loose pieces across the floor.

Closed cabinets reduce visual clutter when daily items need a place to go.

Shelving keeps books, decor, and media equipment easy to reach and organize.

A planned finish helps the storage read as part of the room.

The layout supports your habits, so the space works for more than one purpose.

Why Customers Choose This Built-In Approach

One plan for design and construction

Customers get design services, project planning, and construction coordinated through one process. We are a licensed and insured general contractor, and we hold BBB accreditation. This service is not the right fit when you need a movable cabinet or a quick furniture purchase.

Storage shaped around the room

The room's window, wall length, outlets, and walking paths guide the layout. Customers can decide which items stay visible and which need concealed storage before the work scope is set.

A clear choice of open or closed storage

Open shelving suits books and display pieces, while doors and drawers hide items used less often. Media storage can combine both approaches in one wall plan.

Process

How We Plan and Build the Storage

1

Review the room and storage goal

We discuss what the room must hold and check the walls, window position, outlets, vents, trim, and walking paths.

2

Set the layout and finish direction

We map the seat, shelves, cabinets, openings, hardware, and finish so the design matches the room's use.

3

Prepare the quotation and work scope

We explain the planned work, material choices, construction details, and quotation before the project moves ahead.

4

Coordinate construction and final details

We manage the design and construction work, then check the built-in's fit, finish, doors, drawers, and visible trim.

What the Built-In Storage Plan Includes

HomeRemodelSammamish.com provides comprehensive Custom Built-Ins in Clyde Hill. Here's what you get:

  • We develop a layout for the selected wall, window area, or media zone.
  • We plan shelving, cabinet openings, drawers, and closed storage around the items you need to keep.
  • We coordinate trim details so the built-in relates to the room's existing finishes.
  • We combine design services, project planning, and construction through one organized process.
  • We provide an accurate quotation and a clearly defined work scope before construction begins.

Choosing the Right Built-In Storage Type

Each storage type supports a different room need, so the best choice depends on what must stay open, hidden, or within reach.

Storage typeBest useMain planning point
Window seat storageSeating with low, concealed storageKeep the seat comfortable and preserve the room's walking path
Wall-to-wall shelvingBooks, display items, and open storageSet shelf spacing and balance open areas with closed sections
Media storageScreens, equipment, and accessoriesPlan equipment depth, outlet access, and cable space
Concealed cabinetsItems that should stay out of sightChoose door, drawer, hardware, and finish details

Our Standard

  • Project Consultation
  • Written Project Terms
  • Finish Selection Guidance
  • Direct Communication

Customer Reviews for Custom Built-Ins in Clyde Hill

5(23 Customer Reviews)View our Google Business Profile
Bonnie Nakatsu
Bonnie Nakatsu
a year ago
Verified on Google
Linda and her team did an excellent job! We would highly recommend them. We hired her for a kitchen remodel and asked for a very tight timeline. She delivered and we absolutely love the result. She was very commutative and available to us. Thank you Design and Build NW!
T Foss
T Foss
6 months ago
Verified on Google
Best remodel experience we have ever had. The oversight, careful workmanship and ownership of the project was above expectations. Our design team was amazing. We also had the same person do all the work start to finish and was a total Pro. Could not recommend enough and will be doing any and all projects through them. This place is a gem.
7N7
7N7
Local Guide2 years ago
Verified on Google
Overall I enjoyed working with Linda and her team. Even though there were no major redesign of spaces and I knew exactly what tile/fixtures/cabinets etc I wanted I still was appreciative of her insight on certain details and choices. It was very easy to collaborate with her. She makes an effort to be in-tune with a client. She was very responsive and took care of everything that needed attention as soon as she was able too. She made sure that I was listened to and taken care of as a client with her subcontractors. I would work with her again.

Questions About Built-In Storage

How can window seats add storage without overwhelming a room?

Window seats add low storage while keeping the upper wall and sightlines open. We size the seat around the window and walking path, then choose drawers, lift-up storage, or cabinet doors. Customers can pair the base with limited shelving so the room keeps visual space above the seat. The right balance depends on what the room needs to hold.

What does the crew inspect before planning a built-in?

The first review checks the wall, window, outlets, vents, trim, and available depth. Customers should point out items that need storage and any access concerns before the layout is drawn. We also discuss how doors, drawers, shelves, and media equipment will be used. These checks help set a practical scope for the consultation.

Which parts of a built-in change the project price?

The storage mix, wall size, finish, hardware, trim, and related room work change the project price. Open shelves need a different plan from drawers or concealed cabinets. Media storage may also require space for equipment and cable access. We review those choices during a consultation and include the selected scope in the quotation.

When is custom storage a better fit than freestanding furniture?

Custom storage fits best when the room needs a fixed layout that uses its walls or awkward spaces. Freestanding furniture suits customers who expect to move pieces or change the room soon. We discuss the room's use, storage needs, and finish goals before recommending a built-in plan. The choice should match how long the layout must serve you.

Why combine open shelving with concealed cabinets?

Open shelving keeps books and display pieces easy to see, while concealed cabinets hide items that create visual clutter. Customers can place each type where it makes sense for daily use. A mixed layout also helps a full wall feel less heavy. We set the balance during design, based on the items and finish the room requires.

Who designs and builds these storage features?

HomeRemodelSammamish.com designs and builds these storage features as part of its general contracting work. We coordinate design services, project planning, construction, and finish details. Customers work through one organized process instead of arranging each part on their own. Our licensed and insured general contractor team serves residential and commercial renovation needs.
Contact

Request a Custom Built-In Estimate in Clyde Hill

Request a consultation for your window seat, shelving, media storage, or concealed cabinet plan. We'll review the room and prepare a clear quotation.

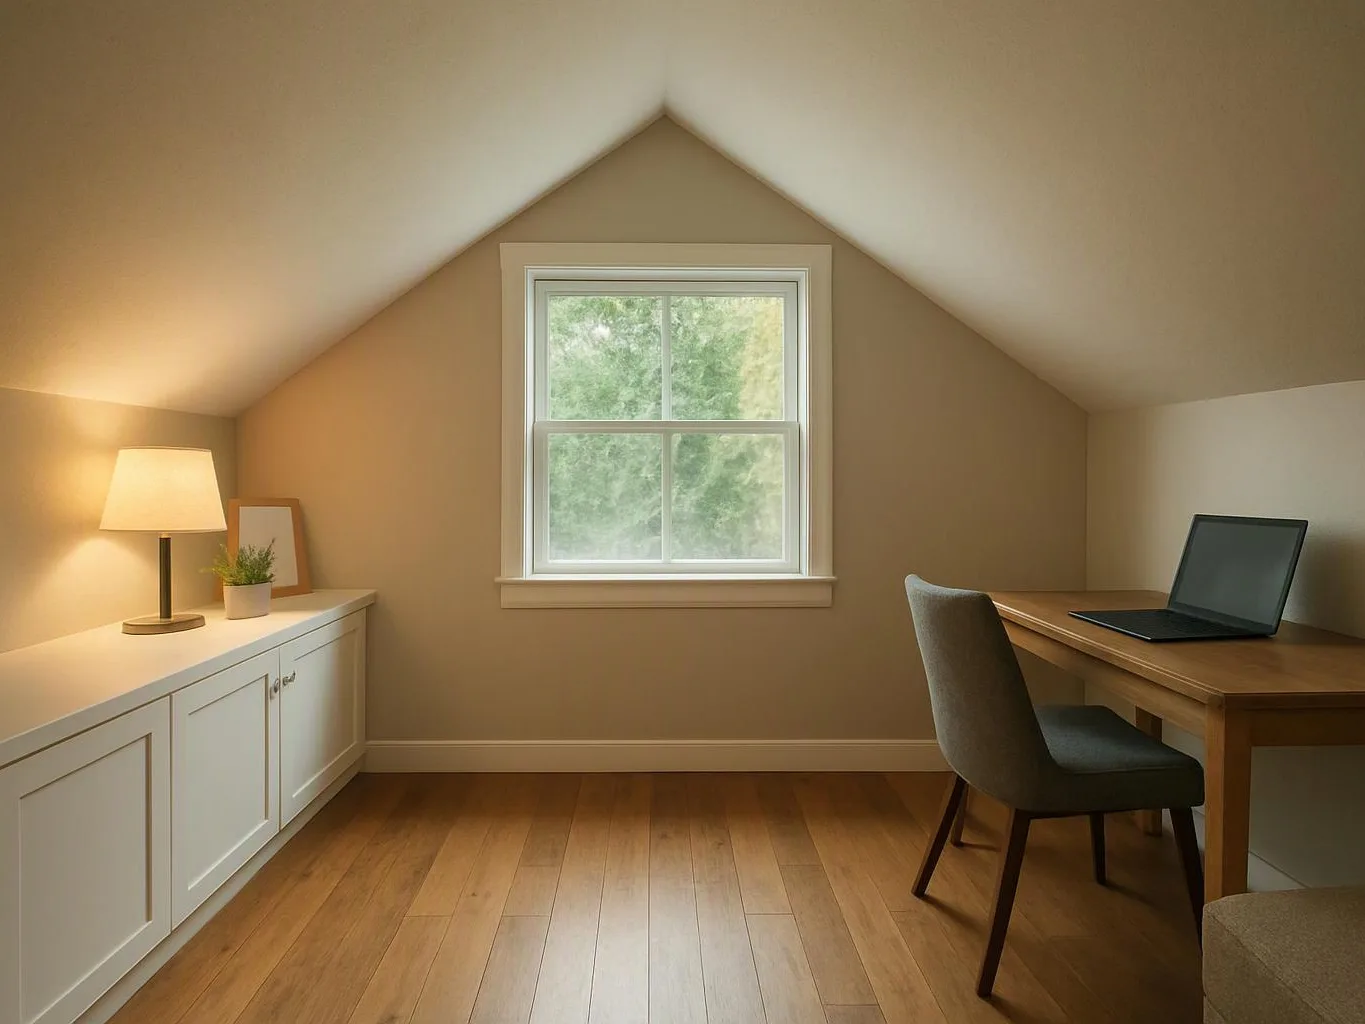
A small attic office has a desk with a laptop, a chair, a lit lamp, and a central window looking outside
(425) 414-7221