Kitchen Remodel Cost Factors to Discuss Before Requesting a Quote in Sammamish, Washington
Kitchen remodel cost factors include layout changes, cabinet design, countertop and tile selections, utilities, finishes, and project conditions. HomeRemodelSammamish.com uses these details to define the work and prepare an accurate quote.
Request an EstimateWhat Changes the Cost of a Kitchen Remodel?
Kitchen remodel cost changes when the project scope, selected materials, utility work, labor needs, or existing conditions change. We review each factor so the quote reflects the work your kitchen needs.
The table below shows what to consider before requesting a remodeling quote.
| Factor | Why it changes the cost | What to prepare |
|---|---|---|
| Project scope | A focused kitchen upgrade needs different work from a full renovation. | Your must-have work and optional improvements. |
| Layout | Moving walls, cabinets, or work areas adds design and installation tasks. | Preferred cabinet placement and island goals. |
| Cabinets | Stock, semi-custom, and custom options use different materials and sizing. | Cabinet style, storage needs, hardware, and finish. |
| Countertops | Material, edge profiles, seams, and sink cutouts affect fabrication. | Countertop selection and sink details. |
| Tile installation | Tile size, pattern, surface preparation, and backsplash coverage change installation work. | Tile choice, pattern, grout, and backsplash goals. |
| Plumbing | Moving a sink, faucet, or dishwasher can require utility relocation. | Fixture locations and appliance specifications. |
| Electrical work | New circuits, outlets, switches, and lighting add coordinated trade work. | Lighting plan, appliance needs, and outlet preferences. |
| Labor | Demolition, installation, finish work, and trade coordination shape the quote. | A clear list of requested work. |
| Site conditions | Existing damage, uneven surfaces, access, and hidden conditions can affect preparation. | Photos and notes about known problems. |
How Does the Kitchen Layout Affect the Quote?
Kitchen layout changes affect the quote because moving walls, plumbing, wiring, or cabinets adds design and installation work. We also check whether structural work is needed before removing or changing a wall.
A layout that keeps major utilities in place can reduce coordination work. A new work triangle, island, or cabinet placement may require changes to appliance placement, plumbing, and electrical connections.
How Do Cabinets and Countertops Affect Kitchen Remodeling Cost?
Cabinet and countertop choices affect the quote through material selection, custom sizing, hardware, fabrication, and installation details. We match the cabinet plan with appliance clearances, countertop edges, and sink cutouts.
Stock cabinets can follow set sizes, while semi-custom cabinets allow more layout choices. Custom cabinetry supports special storage needs and custom cabinet sizing, but it requires more detailed planning.
Countertop selection also affects the work. Material type, edge profiles, seams, backsplash transitions, and sink cutouts all need to fit the cabinet installation plan.
Which Kitchen Details Should You Decide Before Requesting a Quote?
Kitchen goals, layout preferences, finish selections, appliances, and fixture choices give us the information needed to define the work. Early decisions help us separate required work from optional choices.
Bring the details below to the first discussion. You don't need every selection finalized, but clear preferences make quote preparation easier.
What Should a Kitchen Remodeling Estimate Include?
A kitchen remodeling estimate should identify the work scope, selected materials, installation tasks, project conditions, and exclusions. We use these details to make the project estimate easier to review.
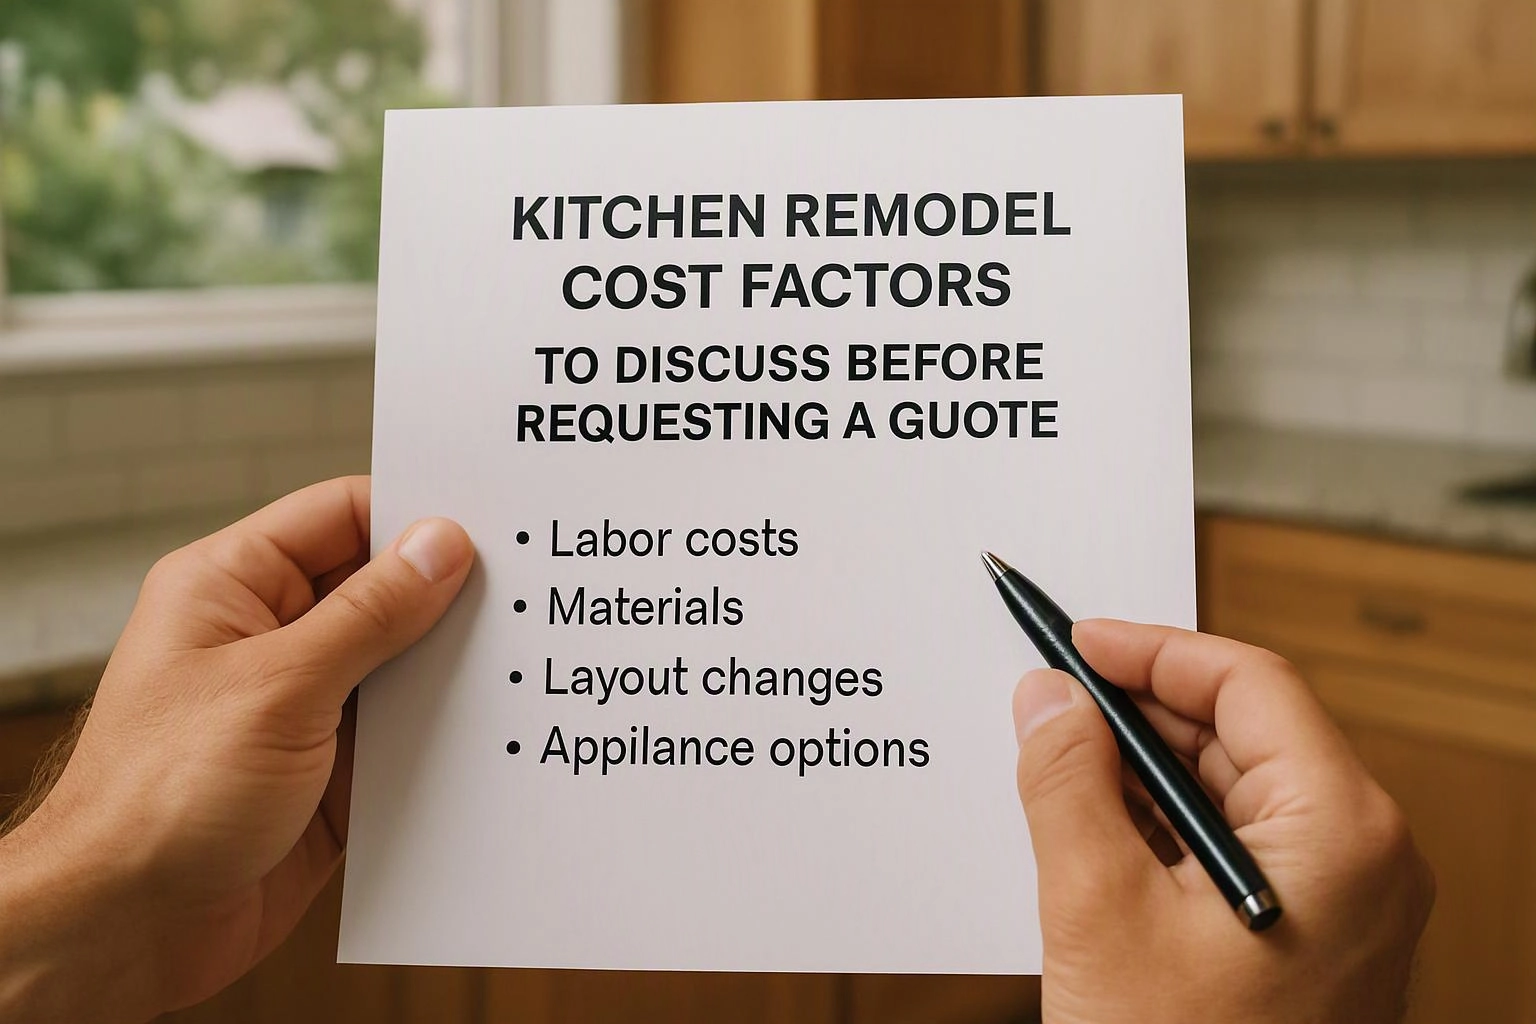
The estimate should address demolition, cabinet installation, custom cabinetry, countertop installation, tile installation, plumbing, electrical work, and finish work. It should also state project exclusions, such as selections or repairs outside the agreed remodel scope.
Clear exclusions help prevent confusion when conditions change. If you request added work later, we discuss the change order before that work proceeds.
How We Build a Kitchen Remodel Quote
We build a kitchen remodel quote by reviewing the space, confirming the scope, and coordinating the work. Each step connects your goals with the materials and installation tasks.
Our process helps identify open decisions before quote preparation is complete.
Ways to Control Kitchen Remodeling Costs
Project planning and scope control help keep a kitchen remodel focused. We can also review which existing features are suitable for reuse.
Clear selections reduce changes after installation work begins. The following choices can help keep the quote aligned with your priorities.
How to Prepare for an Accurate Kitchen Remodel Quote
Accurate quote preparation starts with useful information about your kitchen and your priorities. We use these details to understand the intended work before finalizing the scope.
Gather the following items before your consultation. Photos and product information can clarify details that measurements alone don't show.
Plan Your Sammamish Kitchen Remodel
Kitchen remodeling in Sammamish, Washington, starts with a clear scope, practical selections, and a site review. Our team can help connect your kitchen goals with the required construction work.
We provide kitchen remodeler services and use the information you provide to prepare a clear quote request. At HomeRemodelSammamish.com, we offer Free Consultations so we can discuss your space and priorities.
Send our team your project details through our contact page. We’ll review the scope, selections, and site conditions with you.
Related Resources
Bathroom Warning Signs You Should Investigate Before More Damage Spreads
What to AvoidKitchen Remodeling Mistakes That Make a Space Harder to Use
What to AvoidFlooring Warning Signs to Investigate Before Installing New Floors
Why It MattersPermits and Inspections for Remodeling Projects in Washington